

The single best action you can take right now is to shortlist builders with verified Guild of Master Craftsmen (GMC), Federation of Master Builders (FMB), Chartered Institute of Building (CIOB), or Guild of Master Craftsmen, current Public Liability insurance of at least £2m, and an itemised, written quotation. That combination protects your price, your workmanship standard, and your ability to sell the property later, because it ties every stage of the build to Building Regulations compliance and insurance-backed protections.
Your immediate next steps:
- Shortlist three local extension builders with verifiable trade-body membership numbers and confirmed insurance certificates — in Warrington, St Helens, and Wigan, there are excellent local firms to choose from.
- Ask each builder for an itemised quotation, before any work begins.
- Arrange at least one site visit to a current or recently completed project and take up two references from homeowners in your area.
Table of Contents
- What credentials should you check before shortlisting a builder?
- How do you get and compare quotes fairly?
- What do Building Regulations cover, and how do they differ from planning permission?
- What contracts, payment schedules, and warranties should you insist on?
- What are realistic costs and timescales for a house extension?
- What red flags should make you walk away from a builder?
- Complete-Property-Solutions: local, managed extension building in the North West
- Key takeaways
- A builder’s honest view on what homeowners often miss
- Useful sources for verifying builders and regulations
What credentials should you check before shortlisting a builder?
There are no statutory qualifications that automatically certify someone as a builder in the UK, which makes independent verification of trade-body membership and insurance your most reliable safeguard.
Credentials to verify:
- FMB (Federation of Master Builders): search the online member directory and confirm the membership number matches the company name.
- CIOB (Chartered Institute of Building): check the CIOB member register directly on their website.
- Guild of Master Craftsmen: verify membership on the Guild’s own directory, not just a badge on the builder’s website.
- TrustMark: a government-endorsed quality scheme — check the register at trustmark.org.uk.
- Gas Safe: mandatory for any gas work; verify the individual operative’s registration number on the Gas Safe Register.
- NICEIC, NAPIT, or Part P self-certification: required for notifiable electrical work — confirm the operative is registered.
Insurance minimums to demand:
- Public Liability: at least £2m, with £5m preferred for larger projects.
- Employer’s Liability: statutory requirement — ask for the policy value and certificate.
Trade-body logos are easily copied onto websites. Always verify membership numbers on the FMB, CIOB, and Guild registers directly rather than trusting a badge. For insurance, never accept screenshots — phone the insurer or broker using a number you find independently, confirm the named insured, policy number, cover values, and that the policy is live on your planned start date.
Pro Tip: When checking references, ask one specific question: “Did the builder return promptly to fix any snagging items after completion?” The answer tells you more about reliability than any review.
How do you get and compare quotes fairly?
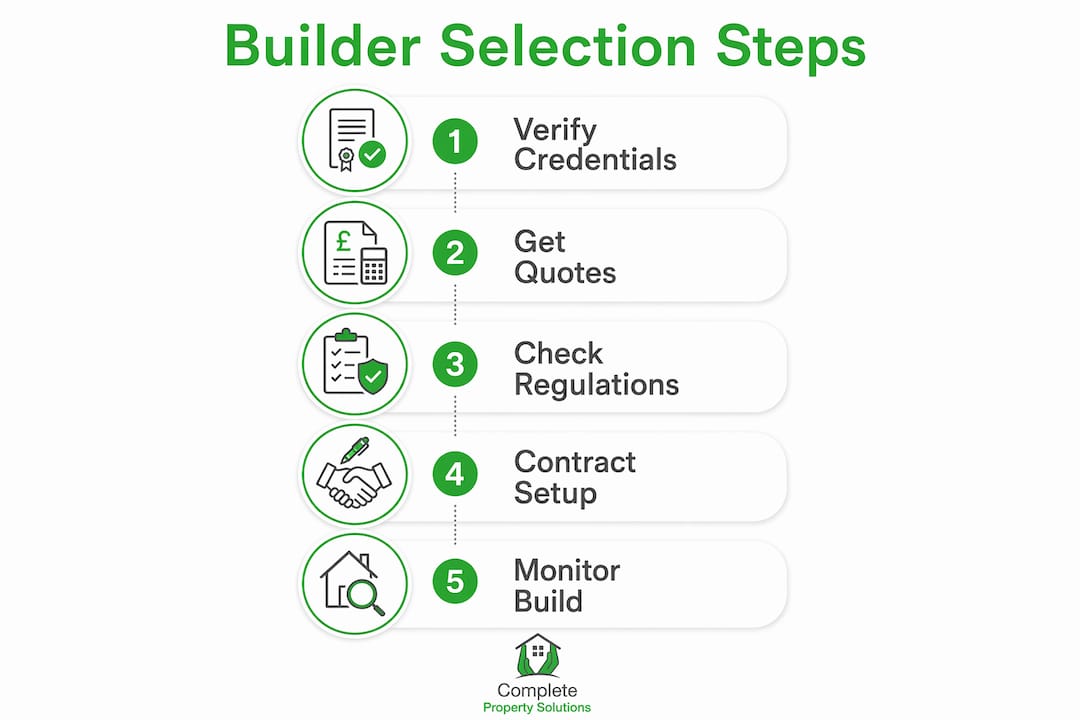
Send every builder the same drawing pack, a fixed specification, agreed allowances for finishes, and a note of any site constraints (access, drainage, party walls). Without a common brief, you cannot compare quotes meaningfully.
A professional quote runs 2–4 pages, with line-item labour and materials, provisional sums clearly labelled, VAT shown separately, a payment milestone schedule, a programme, and a variations clause. A single-page quote with lumped allowances is a red flag.
| Line item | What to check |
|---|---|
| Foundations and groundworks | Depth, soil type assumptions, drainage route |
| Damp proof course | Specified product and method |
| Structural steel / RSJ | Size, span, and structural engineer’s sign-off included |
| Windows and doors | Specification, brand, glazing type |
| First and second fix electrics | Scope, certification scheme (NICEIC/NAPIT) |
| Decoration and finishes | Included or excluded — confirm in writing |
Watch for large unexplained provisional sums, missing VAT, and any quote that does not reference the structural engineer’s drawings. Two builders quoting on identical drawings can come back £20,000 apart simply because they have made different assumptions about ground conditions or what is behind the existing wall.

What do Building Regulations cover, and how do they differ from planning permission?
Planning permission decides whether you may build. Building Regulations decide how it must be built. You often need both, and confusing the two is one of the most common homeowner mistakes.
Building Regulations approval is a legal requirement for most house extensions in England and Wales. They cover structural stability, fire safety, insulation, drainage, and energy efficiency. Planning permission, by contrast, is about the visual impact on the street scene and your neighbours.
Practical steps:
- Ask your builder who will submit the Building Regulations application — your local authority’s building control department or a private Registered Building Control Approver.
- Request the completion certificate at the end of the project. Failing to secure one is a common error that creates serious problems when you come to sell.
- Confirm that all electrical and gas work will be certificated under the relevant competent person scheme.
- For garden rooms or outbuildings, check whether building control sign-off applies to your specific project.
- Read the GOV.UK planning guidance to understand permitted development limits before appointing an architect.
Many single-storey rear extensions fall under permitted development rights, meaning no planning application is needed — but Building Regulations approval is always required regardless. For a fuller overview of the planning permission process, it is worth reading up before your first builder meeting.
What contracts, payment schedules, and warranties should you insist on?
A sensible payment schedule:
- Initial deposit: no more than 10–15% of the contract value.
- Milestone payments tied to verifiable on-site stages (foundations complete, roof watertight, first fix complete).
- Final 5% retention held for a snagging period of 6–12 months, released only once all defects are rectified.
A deposit larger than 10–15% of the contract value is a red flag. Reputable builders do not need large sums up front because they have established credit accounts with suppliers.
Warranties to request:
- 12-month workmanship guarantee as a minimum.
- 6–10 year structural warranty
Require written variation orders for any change to scope, and confirm the contract includes a clear adjudication or dispute route.
What are realistic costs and timescales for a house extension?
In the North West of England, single-storey extension costs typically run at the lower end of national benchmarks. As a practical guide for homeowners in Warrington, St Helens, Wigan, and surrounding areas:
| Extension type | Typical size | Estimated cost (North West) |
|---|---|---|
| Single-storey rear | 15–20 m² | £37,000 |
| Single-storey rear | 25–30 m² | £55,000 |
| Double-storey rear | 30 m² | — |
| Wraparound (side + rear) | 20–30 m² | — |
London and the South East typically add 20–30% to these figures; the North West generally sits 10–20% below the national average. Always budget a contingency of 10–15% on top of the contract value for unforeseen groundworks, drainage diversions, or party wall complications.
Typical project timescale:
- Vetting and shortlisting: 4–6 weeks.
- Design, planning, and Building Regulations: 8–14 weeks (longer if full planning permission is needed).
- Foundations to watertight: 3–5 weeks.
- First fix (electrics, plumbing, insulation): 2–3 weeks.
- Second fix and finishes: 3–5 weeks.
- Snagging and sign-off: 1–2 weeks.
A 20 m² single-storey extension typically takes 10–14 weeks on site once groundworks begin. Specification choices move the budget significantly: structural glazing, bi-folding doors, RSJ installations, and bespoke kitchen fit-outs all add cost, and cutting corners on these items often leads to higher remedial bills later.
What red flags should make you walk away from a builder?
Some warning signs are obvious; others are easy to miss when you are excited about your project. Keep this checklist to hand during every initial conversation.
Red flags:
- Cash-only requests or pressure to avoid a paper trail.
- A deposit demand of more than 10–15% before any work starts.
- Refusal to use a written contract or to provide an itemised quote.
- No verifiable UK business address or a Companies House record that does not match the trading name.
- Missing insurance certificates, or certificates that cannot be independently verified with the insurer.
- Unverifiable trade-body memberships — a badge on a website is not proof.
Common mistakes homeowners make:
- Accepting the cheapest quote without checking whether it covers the same scope as the others.
- Skipping site visits to previous projects and relying solely on photos or online reviews.
- Trusting screenshots of insurance or membership certificates without calling the issuing body.
- Not holding a retention at the end of the project, leaving no leverage to get snagging items fixed.
For each red flag, the action is the same: ask for documentary evidence, verify it independently, and walk away if the builder cannot or will not provide it. A good builder welcomes scrutiny. Our guide on things to know before building covers additional pitfalls worth reading before you sign anything.
Complete-Property-Solutions: local, managed extension building in the North West
Complete-Property-Solutions is a family-run building company with more than 35 years of experience delivering house extensions across Warrington, St Helens, Wigan, Great Sankey, Penketh, Culcheth, Lowton, Rainhill, Haydock, and the surrounding areas. The company is a member of the Guild of Master Craftsmen and specialises in single-storey and wraparound extensions, kitchen extensions, structural alterations, RSJ installations, garage conversions, and full home renovations.

Local experience matters more than many homeowners realise. Understanding drainage gradients in Warrington, typical party wall approaches in St Helens terraces, and access constraints on Wigan streets all affect programme and cost. Complete-Property-Solutions handles Building Regulations submissions, recommends appropriate contract templates, and provides transparent fixed-price quotations so you know exactly what you are paying for before work begins.
When you request a quote, you receive a site visit, a fully itemised fixed-price quotation, and clear guidance on planning permission and Building Regulations for your specific project. To get started, visit the building a home extension page and get in touch with the team today.
Key takeaways
Choosing the right builder comes down to three non-negotiable checks: verified credentials, a proper contract, and independent references.
| Point | Details |
|---|---|
| Verify trade-body membership | Check FMB, CIOB, and Guild of Master Craftsmen registers directly — never rely on website badges alone. |
| Demand an itemised quote | Quotes should run 2–4 pages with line-item costs, VAT shown, stage payments, and a variations clause. |
| Hold a 5% retention | Retain the final 5% for 6–12 months after completion and release it only once all snagging items are resolved. |
| Keep all certificates | Store completion certificates, insurance documents, and the signed contract — you will need them at resale. |
| Complete-Property-Solutions | Offers fixed-price, Guild-accredited extensions across Warrington, St Helens, Wigan, and the wider North West. |
A builder’s honest view on what homeowners often miss
Most homeowners focus on price and overlook programme. In my experience working on extensions across Warrington, St Helens, and Wigan, the projects that run smoothly are the ones where the homeowner and builder have had an honest conversation about access, neighbour relations, and realistic start dates before a spade goes in the ground.
Party wall notices in terraced streets are one of the most common causes of delay. Serving notice early, ideally before you finalise your builder, gives neighbours time to respond and avoids a situation where your builder is ready to start but legally cannot. Drainage gradients in older North West properties also catch people out: what looks like a straightforward rear extension can require a soil stack relocation that adds both cost and time if it is not spotted at the design stage.
On site visits, do not just look at the finished surfaces. Ask to see a project mid-build if you can. Watch how the team manages materials storage, site tidiness, and communication with the homeowner. A builder who keeps a tidy site and communicates clearly during construction is almost always the one who delivers on time and fixes snagging items without argument.
Useful sources for verifying builders and regulations
- FMB member directory: fmb.org.uk/find-a-builder — search by postcode and verify membership numbers directly.
- CIOB member register: search at ciob.org to confirm chartered membership.
- Guild of Master Craftsmen: verify at guildofmastercraftsmen.com.
- TrustMark: government-endorsed scheme at trustmark.org.uk.
- GOV.UK Building Regulations: check whether you need approval and find your local building control body.
- GOV.UK Permitted Development guidance: the technical guidance for householders explains what you can build without a planning application.
- Companies House: search at find-and-update.company-information.service.gov.uk to confirm a builder’s registered address and trading history.
- Complete-Property-Solutions local extension pages: visit complete-property.co.uk for local guidance on extensions that add value across the North West.
- Residential drainage compliance: the drainage compliance guide from GCS Contractors covers Building Regulations requirements for drainage work relevant to extension groundworks.


