

Many house extensions in England can go ahead without planning permission under permitted development (PD) rights — but only if your project meets strict size, height and location limits, and no local restrictions apply to your property.
Here are the headline limits you need to know:
- Single-storey rear extensions: no more than 4 metres beyond the original rear wall for a detached house, or 3 metres for a terraced or semi-detached house. Larger extensions (up to 8m/6m respectively) may be possible via the prior approval neighbour consultation route.
- Two-storey rear extensions: must not extend more than 3 metres beyond the original rear wall and cannot sit within 7 metres of the boundary opposite the rear wall.
- Side extensions: single storey only, no more than half the width of the original house, and no taller than 4 metres at the eaves.
- 50% curtilage cap: all extensions and outbuildings combined must not cover more than 50% of the land around the original house.
- Materials must match the appearance of the existing house.
PD rights apply to houses only — detached, semi-detached and terraced. Flats and maisonettes are excluded entirely. If your property sits in a conservation area, is listed, or is subject to an Article 4 Direction, your rights may be removed or restricted.
Pro Tip: Always apply for a Lawful Development Certificate from your local planning authority (LPA) before work starts. It gives you legal certainty and removes any doubt at the point of sale.
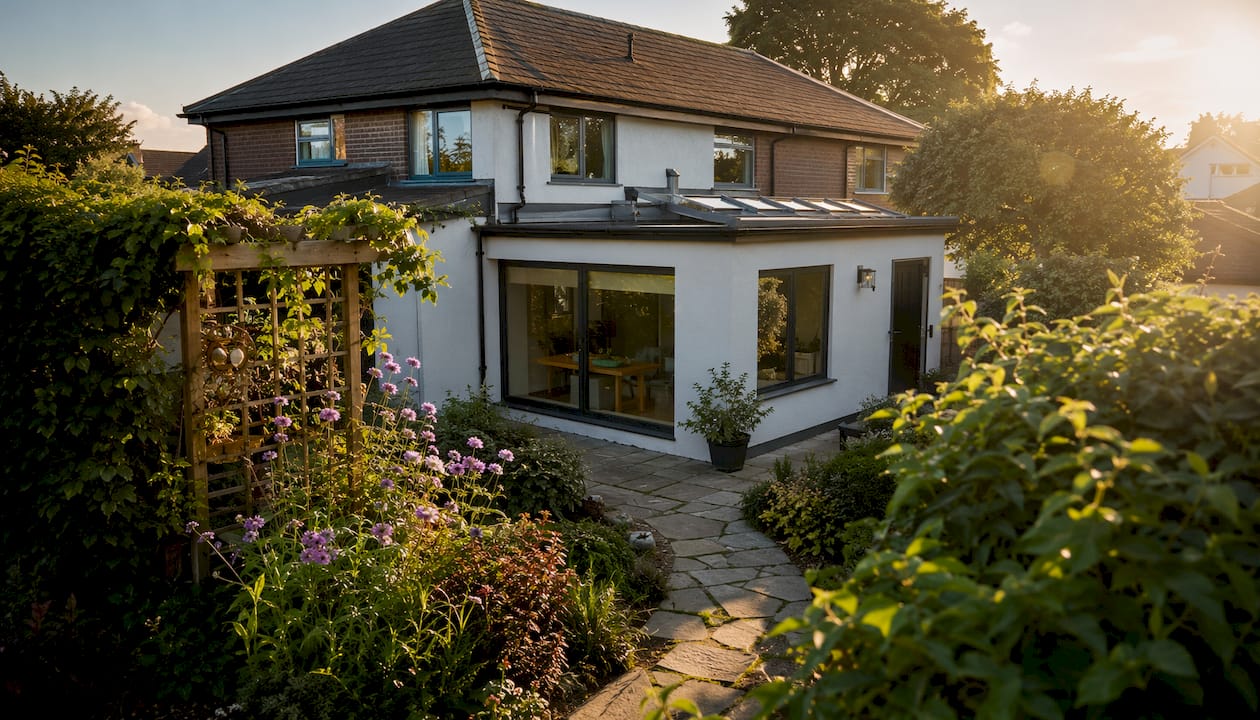
Table of Contents
- What permitted development rights are and who they cover
- Exact size limits for every extension type
- How the prior approval process works for larger extensions
- Where permitted development does not apply
- Planning permission vs Building Regulations: what is the difference?
- Your practical checklist: confirming PD applies and getting started
- When to get professional help: a local builder’s view
- Key takeaways
- A builder’s perspective on permitted development in the North West
- Complete-Property-Solutions can help you get it right
- Useful sources and further reading
What permitted development rights are and who they cover
Permitted development rights allow householders to improve and extend their homes without making a planning application, where the impact of the works is proportionate. They are a statutory right, not a discretionary one — meaning the local planning authority cannot simply refuse them if all the limits and conditions are met.
The legal basis is the Town and Country Planning (General Permitted Development) (England) Order 2015 (the GPDO), as amended. Schedule 2, Part 1 of the GPDO sets out exactly what householders may do. Class A covers enlargements such as rear and side extensions; Class B covers roof additions; Class E covers outbuildings.
PD rights apply to houses only. If you own a flat, maisonette, or a property converted from commercial use under certain change-of-use classes, PD rights for extensions do not apply.
Common works that are not permitted development under Class A:
- Balconies, verandas or raised platforms
- Extensions that project forward of the principal elevation facing a highway
- Works that would result in more than 50% of the curtilage being covered
- Any extension on designated land that exceeds the reduced limits for that designation
Exact size limits for every extension type
The table below sets out the key numeric limits. All measurements are taken from the original house, defined as the property as it stood on 1 July 1948 or as first built if constructed after that date. Any additions made since then count towards your PD totals.
| Extension type | Standard PD limit | Prior approval limit | Max height |
|---|---|---|---|
| Single-storey rear (detached) | 4m beyond original rear wall | 8m | 4m |
| Single-storey rear (other) | 3m beyond original rear wall | 6m | 4m |
| Two-storey rear | 3m beyond original rear wall | Not applicable | Must not exceed original ridge |
| Side extension | Half the width of original house | Not applicable | 4m |
The 50% curtilage rule catches many homeowners off guard. It includes existing outbuildings, garages and sheds — not just the new extension. If a previous owner added a large outbuilding, you may have less PD allowance than you expect.
Measuring “beyond the original rear wall” means from the furthest point of the original rear wall, not from any later addition. For a wraparound extension, both the rear and side limits apply simultaneously, so check both carefully.
Conditions that apply to all PD extensions:
- Materials must be similar in appearance to the existing house
- No verandas, balconies or raised platforms
- Side-facing windows must use obscure glazing where they overlook a neighbour’s garden
- Eaves height on a side extension must not exceed the eaves of the existing house
How the prior approval process works for larger extensions
If your single-storey rear extension exceeds the standard 3m or 4m limit but stays within 6m or 8m, you can apply for prior approval under the neighbour consultation scheme. This is not a full planning application, but it is not automatic either.
- Submit a written description of the proposed works, a plan showing the site and the dimensions of the extension, and the addresses of any adjoining properties to your LPA.
- The LPA notifies adjoining neighbours, who have 21 days to raise objections.
- If no valid objections are received, the LPA must approve the works within 42 days of the application being validated.
- If neighbours raise concerns, the LPA assesses whether the extension would have an unacceptable impact on their amenity — particularly loss of light or privacy.
- The LPA can refuse prior approval even where PD rights otherwise exist, if the impact on neighbours is judged significant.
The practical lesson here: early, honest conversations with neighbours before you submit reduce the risk of objections considerably. Clear drawings that show exactly what you are building help too. Prior approval is where well-planned PD projects sometimes stall — not because the extension is too big, but because the process was treated as a formality.
Where permitted development does not apply
Several designations remove or restrict PD rights entirely. Check your property’s status before assuming you can proceed.
- Conservation areas: side extensions and certain rear extensions require full planning permission. Cladding the exterior also requires permission.
- Listed buildings: permitted development rights do not apply. Any works require listed building consent in addition to planning permission.
- Article 4 Directions: local planning authorities can remove PD rights for specific areas or property types. Parts of Warrington, St Helens and Wigan may be affected — always check with your LPA.
- National Parks and Areas of Outstanding Natural Beauty (AONBs): reduced limits apply. The standard 4m/3m single-storey limits drop to 4m/3m on Article 2(3) designated land, and side extensions are not permitted development at all.
- Sites of Special Scientific Interest (SSSIs): similar restrictions to AONBs apply.
Building without confirming your PD status carries real risk. The LPA can issue an enforcement notice requiring you to remove the works at your own cost. It also creates problems when you sell — solicitors routinely ask for evidence that works were lawful, and an unexplained extension can delay or collapse a sale.
Planning permission vs Building Regulations: what is the difference?
These are two entirely separate regimes, and confusing them is one of the most common mistakes homeowners make.
- Planning permission controls whether you can build at all — it considers use, appearance, impact on neighbours and the character of the area.
- Building Regulations control how you build — structural safety, fire safety, thermal performance, drainage and energy efficiency.
Permitted development removes the need for planning permission. It does not remove the need for Building Regulations approval. For most extensions, you will need Building Control to inspect and sign off:
- Foundations and structural calculations
- Damp-proof course and waterproofing
- Insulation to current thermal standards
- New drainage connections
- Electrical work (Part P)
- Structural steelwork (RSJs) where walls are removed
For further detail on what Building Regulations cover for different extension types, the garden room extension regulations guide is a useful reference.
Pro Tip: Keep your Building Control completion certificate safe. When you sell, your solicitor will ask for it. Without it, you may need an indemnity insurance policy — which is both costly and a red flag to buyers.
Your practical checklist: confirming PD applies and getting started
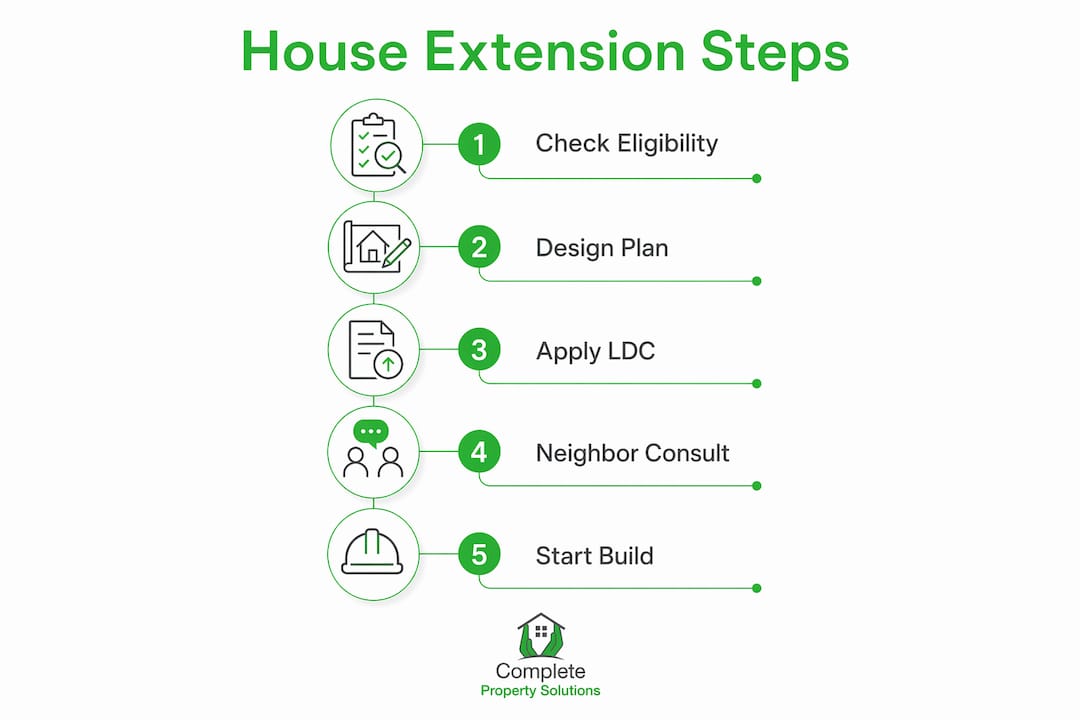
Follow these steps before any work begins.
- Check your property’s designation. Use the Planning Portal or contact your LPA to confirm whether your property is listed, in a conservation area, or subject to an Article 4 Direction.
- Identify the original house. Establish what existed on 1 July 1948 (or when built if later). Measure from that footprint, not from any later additions.
- Measure against the PD limits. Use the table above. If your extension exceeds the standard limits but stays within the prior approval thresholds, proceed to step 4.
- Apply for prior approval if needed. Submit to your LPA and allow up to 42 days for a decision.
- Apply for a Lawful Development Certificate. This is not mandatory, but it provides legal certainty and protects you on sale. LDC applications typically take 8 weeks.
- Notify Building Control. Submit a Full Plans application or a Building Notice before work starts.
- Appoint a reputable builder. Confirm they will manage Building Control inspections and produce a completion certificate.
Typical timescales: LPA designation check (1–2 days online), prior approval decision (up to 42 days), LDC decision (up to 8 weeks), Building Control full plans approval (5–8 weeks), build time for a single-storey rear extension (8–14 weeks).
Indicative costs: a single-storey rear extension typically ranges from £12,000 to £35,000 depending on size and specification. A two-storey extension commonly starts around £50,000 and can exceed £120,000 for a high-specification finish. These figures are indicative and depend heavily on site conditions, materials and location.
For a broader look at home extension planning from initial idea through to completion, the Complete-Property-Solutions guide covers the full process in plain language.
When to get professional help: a local builder’s view
Most straightforward single-storey rear extensions on standard residential streets in Warrington, St Helens or Wigan will fall comfortably within PD limits. The projects that run into trouble are usually those where someone has not accounted for a previous extension or outbuilding already eating into the 50% allowance.
Consider getting professional advice when:
- You are unsure whether a previous extension counts towards your PD totals
- Your property is close to a boundary and you are planning a side extension
- You suspect an Article 4 Direction may apply in your street
- Your project involves a two-storey addition or structural steelwork
- You need prior approval and want to minimise the risk of neighbour objections
- You want a Lawful Development Certificate handled alongside the build
A good builder will flag these issues at the survey stage, not after the foundations are dug. Complete-Property-Solutions offers a fully managed service from initial design through to Building Control sign-off, which means these checks happen before a single brick is laid.
For complex projects involving multiple contractors, understanding permit-to-work processes on site is also worth considering, particularly where structural works or specialist trades are involved.
Key takeaways
Most house extensions in England can proceed under permitted development rights provided the project stays within the GPDO’s numeric limits, materials match the existing house, and no local designation removes those rights.
| Point | Details |
|---|---|
| Standard PD limits | 4m rear (detached) or 3m (other); side extensions capped at half the original width. |
| 50% curtilage cap | All extensions and outbuildings combined must not exceed 50% of the land around the original house. |
| Prior approval route | Extensions up to 8m/6m are possible via neighbour consultation; LPA has 42 days to decide. |
| Building Regulations still apply | PD removes planning permission only — Building Control sign-off is still required for every extension. |
| Complete-Property-Solutions | Offers a fully managed, design-to-completion service across Warrington, St Helens, Wigan and surrounding areas. |
A builder’s perspective on permitted development in the North West
The gap between what the rules say and what actually happens on site is wider than most homeowners expect. The single most common problem we see across projects in Warrington, St Helens and Wigan is a homeowner who has bought a property with a small conservatory or outbuilding already in place, assumed it was irrelevant, and then designed an extension that tips them over the 50% curtilage limit. By the time a surveyor flags it, the drawings are done and the budget is set.
The second pitfall is misidentifying the original house. If a previous owner added a small rear extension in the 1980s, your measurement point is still the original rear wall, not the back of that extension. Getting this wrong by even a metre can take a project outside PD and into full planning permission territory.
LPAs across the North West vary in how strictly they interpret the rules. Some are pragmatic and helpful at the pre-application stage; others will not offer informal guidance at all. That inconsistency is exactly why a Lawful Development Certificate is worth the application fee. It removes the ambiguity before you spend money on a build that could later be challenged.
My honest recommendation: get a professional measurement and designation check done before you commission any drawings. It costs very little and can save a great deal.
Complete-Property-Solutions can help you get it right
Getting the checks right before you build is where a trusted local builder makes a real difference. Complete-Property-Solutions has been helping homeowners across Warrington, St Helens, Wigan, Great Sankey, Penketh and Culcheth extend their homes for more than 35 years. As members of the Guild of Master Craftsmen and approved HUP! Building System partners, we manage every stage from initial survey and PD checks through to Building Control completion.
We offer transparent, fixed-price quotations with no hidden costs, and we handle Building Control applications as part of our fully managed service. Whether you are planning a modest single-storey kitchen extension or a larger two-storey addition, we will confirm your PD status, advise on prior approval where needed, and deliver the project to a standard that passes every conveyancing check.
To find out what is possible for your home, visit our house extensions page or explore the full building a home extension process guide. Get in touch today for an initial conversation — no obligation, just straight, honest advice from a team that knows the North West inside out.
Useful sources and further reading
These are the primary sources homeowners should use to verify limits, download forms and check local rules.
- Permitted development rights for householders: technical guidance (GOV.UK) — the official government guidance explaining every Class in plain language, with measurement diagrams. Start here.
- GPDO technical guidance PDF (GOV.UK) — the full technical document with detailed diagrams for measuring extensions, eaves heights and curtilage calculations.
- Town and Country Planning (General Permitted Development) (England) Order 2015 — Schedule 2 (legislation.gov.uk) — the primary legislation. Use this to check the exact wording of any Class condition.
- Planning Portal — Extensions — practical homeowner guidance on PD limits, prior approval forms and links to your LPA.
- Planning Portal — Building Control FAQ — explains the difference between planning permission and Building Regulations and what a completion certificate covers.
- Your local planning authority — for Article 4 Direction checks, pre-application advice and Lawful Development Certificate applications. Find your LPA via the Planning Portal’s postcode search.


