

What is a lean-to extension and is it right for your home?
A lean-to extension is a single-storey addition built against an existing wall of your home, covered by a single-pitch roof that slopes away from the main structure. It is one of the simplest and most cost-effective ways to add permanent living space, and it suits a wide range of properties across the North West, from terraced houses in St Helens to semi-detached homes in Warrington and detached properties in Wigan.
The appeal is straightforward. The rectangular footprint, uncomplicated roof line, and relatively modest material requirements keep both build time and costs lower than most other extension types. For homeowners with compact gardens, the lean-to’s slim profile is particularly practical.
Core features of a lean-to extension:
- Single-storey structure with a mono-pitch (single-slope) roof
- Built against one external wall, typically at the rear or side
- Rectangular footprint, simple to design and construct
- Suits compact plots where a full extension would eat too much garden
- Often qualifies for Permitted Development rights, avoiding a full planning application
- Typical uses include garden rooms, utility rooms, open-plan kitchen-diners, and home offices
Table of Contents
- How much does building a lean-to home extension cost?
- Design options and roof construction for your lean-to
- Planning permission and Building Regulations: what you need to know
- Foundations and structural considerations
- How long does a lean-to extension take to build?
- Lean-to extensions versus other extension types: pros and cons
- Common mistakes to avoid when planning your lean-to
- Summary: is a lean-to extension the right move for you?
- Key takeaways
- Ready to plan your lean-to extension with a team you can trust?
How much does building a lean-to home extension cost?
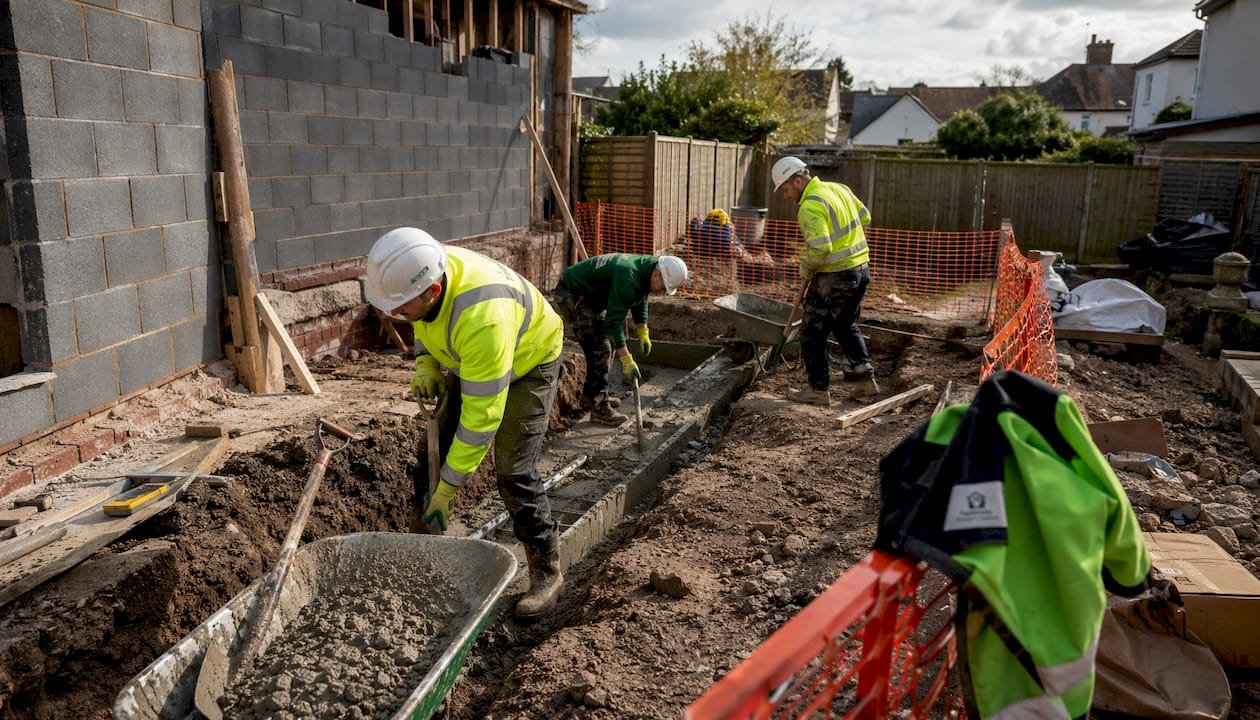
Costs vary depending on materials, design complexity, and location. Northern England tends to be less expensive than London and the South East. A standard 20m² project generally requires a substantial investment before premium finishes are included.
| Cost element | Typical considerations |
|---|---|
| Construction | Depends on size and materials |
| Labour share of total budget | Significant proportion |
| Professional fees (architect, engineer) | A noticeable part of the budget |
| Building Regulations fee | Applicable depending on project scope |
| Planning permission fee | Applicable if required |
| Contingency allowance | Recommended to include for unexpected costs |
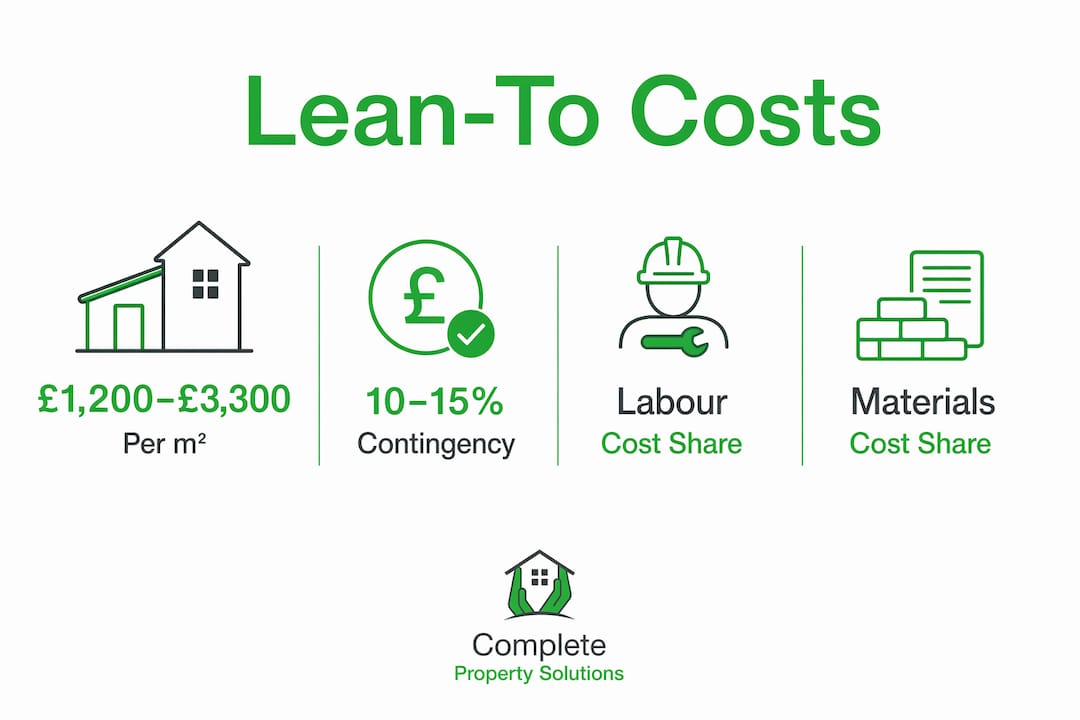
Hidden costs catch many homeowners off guard. Professional fees and regulatory costs for approvals and inspections can add 15–20% to your base build budget, and relocating drainage or running new electrical circuits adds further.
Budgeting tips:
- Get at least three fixed-price quotes before committing
- Agree all finishes, electrics, and plumbing requirements upfront to avoid cost creep
- Build in a 10–15% contingency for structural surprises
- Avoid cantilevered elements or curved walls — simple layouts save money
- Use existing doorways where possible rather than creating new openings that need steel beams
Design options and roof construction for your lean-to
The single-pitch roof is the defining feature, and the material you choose for it shapes both the look and the thermal performance of the space. Tiles, fibreglass (GRP), EPDM rubber, and polycarbonate are all common choices, each with different lifespans and insulation values.
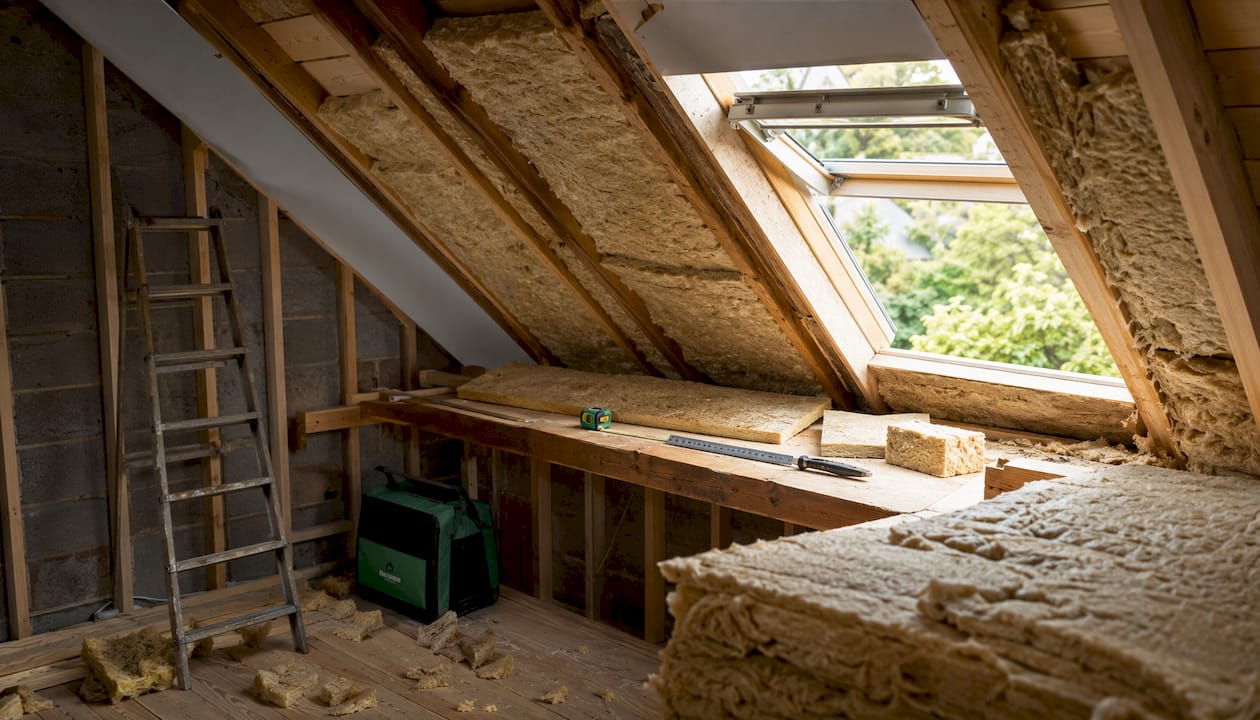
For a fully habitable, year-round room, the roof build-up needs to meet current Building Regulations for thermal performance. A warm flat-roof construction using rigid insulation above the rafters is a popular approach because it avoids cold bridging and keeps internal ceiling heights generous.
Popular design variations:
- Full glazed roof for a garden-room feel, using thermally broken aluminium frames
- Solid tiled roof with a rooflight or two for natural light without heat loss
- Bi-folding or sliding doors across the rear elevation to open the space to the garden
- Lantern rooflight over a solid roof for a contemporary, orangery-style finish
- Timber or aluminium frames, both offering excellent durability when properly specified
Insulation is non-negotiable in the UK climate. Walls should achieve at least 0.28 W/m²K and roofs 0.18 W/m²K under current Part L of the Building Regulations. Getting this right from the outset avoids expensive remedial work later.
Planning permission and Building Regulations: what you need to know
Most lean-to extensions fall under Permitted Development rights, meaning no formal planning application is required, provided you stay within the rules. The key limits for a single-storey rear extension are:
- No more than 4 metres beyond the rear wall of a detached house, or 3 metres for any other type
- Maximum eaves height of 3 metres if the extension is within 2 metres of a boundary
- Total height must not exceed 4 metres
- The extension must not cover more than 50% of the original curtilage (your total garden and land area, excluding the original house footprint)
The 50% curtilage rule is the one that most often trips homeowners up. Every outbuilding, shed, garage, and previous extension counts toward that limit. If you have already built a large outbuilding in Culcheth or Lowton, your lean-to could push you over the threshold even if the extension itself is modest.
Properties in conservation areas, National Parks, Areas of Outstanding Natural Beauty, or those with Article 4 directions lose some or all Permitted Development rights and will need a full planning application.
Strongly recommended: apply for a Lawful Development Certificate before you build. It formally confirms your project is lawful and protects you at the point of sale.
Building Regulations apply regardless of whether planning permission is needed. Your build must comply with:
- Part A (structural integrity)
- Part L (thermal performance and energy efficiency)
- Part F (ventilation)
- Part H (drainage)
- Part P (electrical safety)
Foundations and structural considerations
Strip or raft foundations are the most common choices for lean-to builds. Strip foundations suit stable ground conditions and are the standard approach across most of Warrington, St Helens, and Wigan. Raft foundations spread the load across a wider area and work better on softer or more variable ground.
Structural checkpoints your builder must address:
- Ground investigation to confirm bearing capacity before foundation design is finalised
- Structural tie between the new roof and the existing wall, typically using a wall plate and joist hangers
- Cavity tray and DPC (damp-proof course) where the new roof meets the existing wall to prevent water ingress
- Lintel sizing checked by a structural engineer if any new openings are created in the existing wall
- Drainage routes confirmed before groundworks begin to avoid costly diversions
Good construction project management at the foundation stage prevents the majority of structural problems that emerge later. Never skip the ground investigation, however straightforward the site looks.
How long does a lean-to extension take to build?
The typical construction timeframe is 11–13 weeks from site preparation through to final inspection, though the full project timeline from initial design to completion is longer when you factor in planning and procurement.
Key milestones:
- Design and specification: 4–6 weeks
- Permitted Development confirmation or planning approval: up to 10 weeks
- Groundworks and foundations: 1–2 weeks
- Structural frame, walls, and roof: 2–3 weeks
- Watertight stage (roof and glazing complete): typically by week 6 of construction
- First fix electrics and plumbing, insulation, and boarding: 2–3 weeks
- Second fix, plastering, and finishings: 2–3 weeks
- Building Regulations sign-off: final week
Weather can push timelines out, particularly for groundworks in winter. Building during dry conditions reduces the risk of delays and frost-related complications.
Lean-to extensions versus other extension types: pros and cons
A lean-to is not the right answer for every situation, so it is worth comparing it honestly against the alternatives.
| Lean-to extension | Full rear extension | Conservatory | |
|---|---|---|---|
| Typical cost per m² | £1,200–£3,300 | £1,200–£3,300 | — |
| Year-round usability | Yes (if well insulated) | Yes | Often limited |
| Planning complexity | Low (usually PD) | Moderate | Low–moderate |
| Build time | 11–13 weeks | 11–13 weeks | 4–6 weeks |
| Design flexibility | Moderate | High | Low–moderate |
| Property value uplift | 10–15% | 10–15% | — |
When a lean-to is the right choice:
- You want to add a single functional room without a lengthy build
- Your garden is compact and a larger footprint is not practical
- Budget is a priority and you want to avoid the cost of a two-storey build
- The project falls comfortably within Permitted Development limits
The main limitations are ceiling height variation (the slope means one end is lower) and the fact that the design does not suit every architectural style. For homeowners wanting to add multiple rooms or a second storey, a full rear or side extension will deliver more.
Common mistakes to avoid when planning your lean-to
Most problems on lean-to projects come down to one of three things: underestimating the rules, underspecifying the brief, or choosing the wrong contractor.
- Ignoring the 50% curtilage rule. Existing outbuildings count. Check your cumulative coverage before assuming Permitted Development applies.
- Skipping the Lawful Development Certificate. Without it, you have no formal proof the build was lawful, which can complicate a future sale.
- Vague specifications. Unclear finishes, electrical layouts, and plumbing requirements are the primary driver of budget overruns.
- Choosing on price alone. The cheapest quote rarely reflects the full scope. Always compare like-for-like specifications.
- Starting without Building Regulations approval. Work that has not been inspected at the correct stages cannot be retrospectively signed off easily.
Pro Tip: Ask your builder to provide a fixed-price contract that itemises materials, labour, and all regulatory fees separately. This makes it far easier to identify where costs are rising if circumstances change during the build.
Summary: is a lean-to extension the right move for you?
A lean-to extension offers a practical, relatively affordable route to extra living space, particularly for homeowners in areas like Haydock, Rainhill, and Great Sankey where gardens tend to be modest in size. The single-pitch roof keeps construction straightforward, and most projects qualify for Permitted Development, avoiding the time and cost of a full planning application.
The key points to carry forward:
- Confirm your 50% curtilage position before committing to any design
- Obtain a Lawful Development Certificate for peace of mind
- Budget £1,200–£3,300 per m² and add a 10–15% contingency
- Specify everything upfront, including electrics, plumbing, and finishes
- Choose a contractor with verifiable experience in single-storey extensions
- Allow 11–13 weeks for construction once groundworks begin
- Ensure full Building Regulations compliance, particularly for insulation and drainage
For a broader look at your options before you decide, the home extension planning guide from Complete-Property-Solutions covers the full range of extension types and legal requirements in plain English.
Key takeaways
A lean-to extension is the most cost-effective way to add permanent, year-round living space to a UK home, provided it is planned carefully within Permitted Development limits and Building Regulations.
| Point | Details |
|---|---|
| Typical cost range | Budget £1,200–£3,300 per m², plus a 10–15% contingency for hidden costs. |
| Planning position | Most lean-tos qualify for Permitted Development, but the 50% curtilage rule must be checked first. |
| Construction timeframe | Expect 11–13 weeks on site from groundworks to final Building Regulations sign-off. |
| Property value uplift | A well-built lean-to can add 10–15% to your property’s value. |
| Complete-Property-Solutions | Provides fully managed lean-to and house extension builds across Warrington, St Helens, Wigan, and surrounding areas, with fixed-price quotations and Guild of Master Craftsmen membership. |
Ready to plan your lean-to extension with a team you can trust?
Complete-Property-Solutions brings over 35 years of hands-on experience to every extension project across Warrington, St Helens, Wigan, Penketh, Culcheth, and the wider North West. As a Guild of Master Craftsmen member, we deliver fixed-price quotations, transparent communication, and professional project management from the first design conversation through to Building Regulations sign-off.
We handle the full process: design, planning, foundations, structural work, glazing, insulation, and finishings. You get a single point of contact, no surprises on cost, and a finished extension built to last. Whether you are adding a garden room in Haydock or a kitchen-diner in Rainhill, we will make sure every detail is right.
Get in touch with our team to discuss your lean-to project, or explore our home extension services to see the full range of builds we manage across the region.


