

A loft conversion is one of the most effective ways to add genuinely usable rooms to your home without touching your garden or extending your footprint. By converting unused roof space into a bedroom, home office, bathroom, or living area, you can add up to 30% more living space and increase your property value by up to 20%. The process involves installing new floor joists, insulation, a staircase, and roof windows or a dormer structure to bring in light and headroom. For homeowners across Warrington, St Helens, and Wigan who need more space but want to avoid the upheaval of moving, it is often the most practical and cost-effective route available.
Pro Tip: Plan built-in storage into the sloping eaves from day one. Fitted cupboards and shelving within the roofline recover space that would otherwise be wasted and keep the room feeling open rather than cramped.
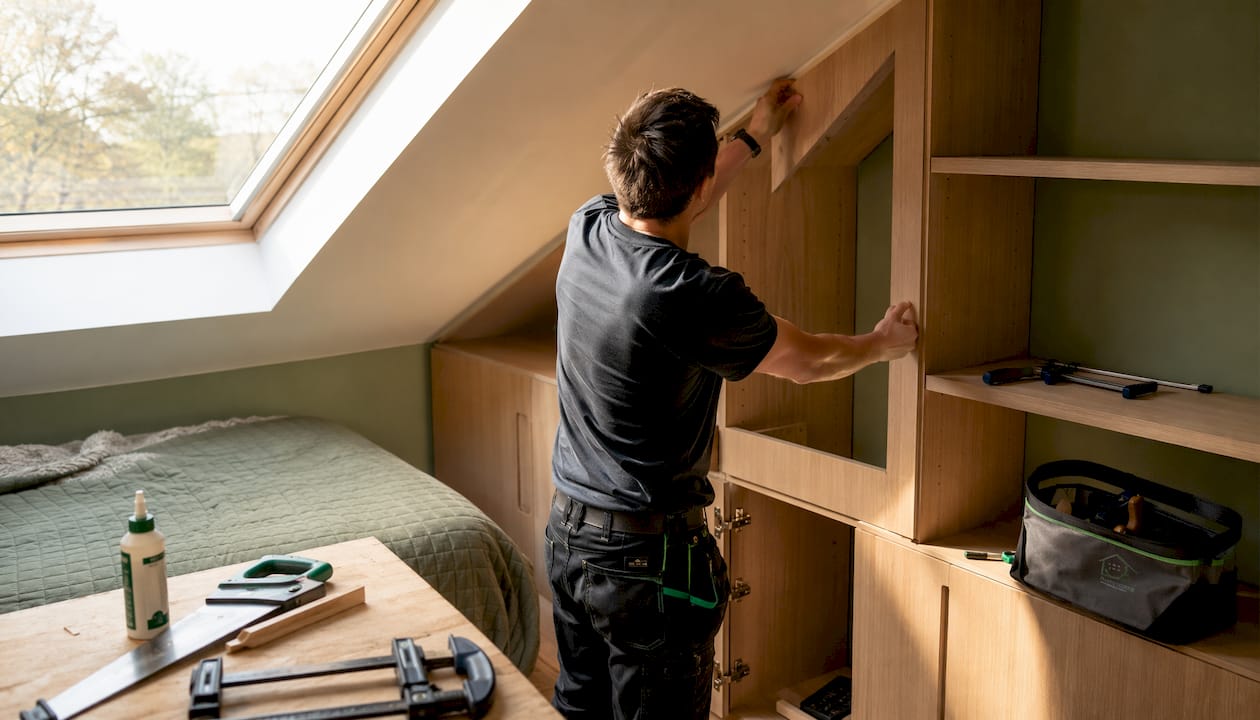
Table of Contents
- Is your loft actually suitable for conversion?
- What are the main types of loft conversion?
- Planning permission and Building Regulations: what you need to know
- Construction stages, costs, and how long it takes
- Benefits of a loft conversion beyond the extra room
- Practical advice and common mistakes to avoid
- How a loft conversion affects your home insurance
- Heating, ventilation, and electrics in a loft conversion
- How to choose the right builder for your loft conversion
- Design ideas to get the most from your loft conversion
- Complete-Property-Solutions: trusted loft conversion specialists in the North West
- Key takeaways
Is your loft actually suitable for conversion?
Before you commission any drawings, check the basics. The single most important factor is head height: you need at least the minimum usable head height measured from the existing floor joists to the apex of the roof. Anything less typically means raising the roof structure, which adds significant cost and complexity.
Beyond height, a practical feasibility check covers:
- Roof pitch: steeper pitches generally offer more usable volume.
- Roof structure type: cut roofs (older properties) convert more easily than modern trussed roofs, which require structural alterations.
- Existing floor joists: these usually need strengthening or replacing to carry the new load.
- Party walls: if your home is terraced or semi-detached, structural work cutting into shared walls triggers the Party Wall Act 1996.
- Water tanks and services: cold water tanks in the loft need relocating before work begins.
Getting a structural engineer or experienced builder to assess these points early saves you from costly redesigns later.
What are the main types of loft conversion?
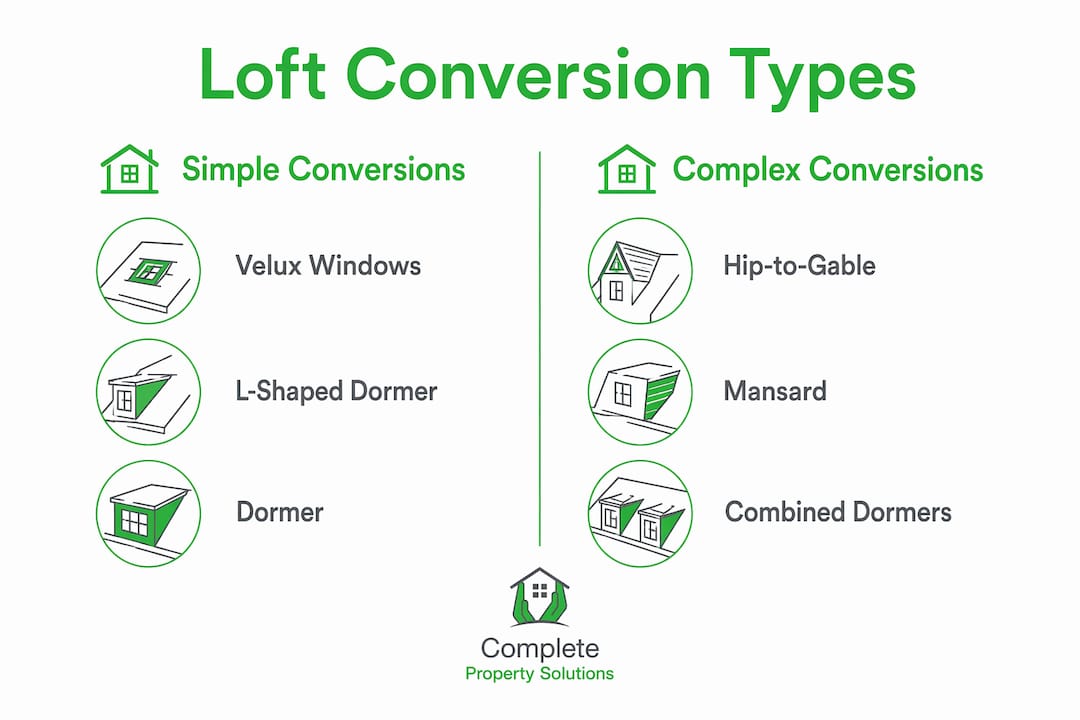
The right conversion type depends on your roof shape, budget, and how much space you need.
Velux (rooflight) conversions are the simplest and least disruptive option. Roof windows are fitted flush with the existing slope, the roofline stays unchanged, and costs are the lowest of any type. They suit lofts that already have adequate headroom and work well in conservation areas where external changes are restricted.
Dormer conversions are the most popular choice across the North West. A box-shaped extension projects from the roof slope, creating vertical walls and a flat or low-pitched ceiling. The result is a much more usable floor plan, and dormers can be added to the rear of most house types without planning permission under Permitted Development rights.
Hip-to-gable conversions suit semi-detached and detached homes with a hipped (sloping) end roof. The sloping hip is replaced with a vertical gable wall, dramatically increasing the internal volume. Many homeowners in areas like Culcheth and Lowton combine a hip-to-gable with a rear dormer to create a large, open room.
Mansard conversions involve replacing most of the existing roof structure with near-vertical walls (typically 72 degrees) and a shallow flat roof. They create the maximum possible space but require full planning permission because the roof profile changes substantially.
L-shaped dormers combine a rear dormer with a second dormer over the back addition of a Victorian or Edwardian terrace. The result is a very large loft room, often large enough for two bedrooms and a bathroom. They are particularly common in older terraced streets across St Helens and Wigan.
Pro Tip: If you have a hipped roof, always ask your builder to price a hip-to-gable alongside a standard dormer. The additional cost is often modest, but the space gain can be substantial.
Planning permission and Building Regulations: what you need to know
Most loft conversions in England fall under Permitted Development rights, meaning you do not need a formal planning application. However, strict volume limits apply: 40m³ for terraced houses and 50m³ for semi-detached and detached properties. Exceed those limits, alter the front roofline, or live in a conservation area, and you will need planning permission. Mansard conversions always require it due to the extent of the roof changes.
Building Regulations approval is mandatory for every loft conversion, regardless of whether planning permission is needed. You cannot legally occupy the new room without a completion certificate. The key areas Building Regulations cover include:
- Structural safety: new steelwork, joists, and load-bearing calculations.
- Fire safety: FD30 fire doors are required on all rooms off the escape staircase, adding roughly £1,000–£3,000 to the project depending on how many doors are needed.
- Means of escape: a protected staircase connecting the loft to the ground floor exit.
- Insulation and thermal performance: modern standards require high levels of insulation in the roof, floor, and any new walls.
- Electrical and plumbing installations: all new circuits and pipework must comply with current standards.
You can use your local authority building control department or an approved private inspector. Either way, inspections happen at multiple stages throughout the build.
If your conversion involves cutting into a party wall for steel beams, you must serve notice on your neighbours under the Party Wall Act 1996 before work starts. Skipping this step is one of the most common causes of project delays.
Construction stages, costs, and how long it takes
A loft conversion typically takes 6–12 weeks from start to finish, depending on the type and complexity. The build follows a clear sequence: structural steelwork and new floor joists first, then the dormer frame if applicable, followed by roofing, insulation, windows, staircase, first-fix electrics and plumbing, plastering, and finally second-fix finishing.
| Conversion type | Typical cost | Space created | Timescale |
|---|---|---|---|
| Velux (rooflight) | — | Moderate | 6–12 weeks |
| Dormer | — | Good | 6–12 weeks |
| Hip-to-gable | — | Very good | 6–12 weeks |
| Mansard | — | Maximum | 6–12 weeks |
| L-shaped dormer | — | Excellent | 6–12 weeks |
Beyond the build cost, budget for:
- Fire doors and ironmongery (£1,000–£3,000).
- Architect or designer fees if you use one.
- Building Regulations application fees.
- Decoration, flooring, and furniture.
- Any electrical upgrades to the consumer unit.
Benefits of a loft conversion beyond the extra room
Adding a bedroom or home office is the obvious win, but the benefits of loft conversions go further than square footage.
- Property value: a well-executed loft conversion can increase your home’s value notably, particularly when it adds a functional bedroom with an en-suite.
- Avoiding moving costs: stamp duty, estate agent fees, and removal costs on a larger home in the North West can easily exceed the cost of a loft conversion.
- Energy efficiency: modern Building Regulations require high insulation standards, and the improved heat retention often reduces heating bills across the whole house.
- Family flexibility: a teenager’s bedroom, a guest room, or a dedicated home office changes how a family uses the whole house, not just the loft.
- No loss of garden: unlike a ground-floor extension, the loft conversion leaves your outdoor space completely intact.
Practical advice and common mistakes to avoid
The most avoidable mistakes in loft conversions come down to rushing the early stages.
- Underestimating head height: always measure from the top of the floor joists, not the existing loft boards. A few centimetres can be the difference between a straightforward conversion and a costly roof-raise.
- Ignoring Permitted Development volume limits: many homeowners assume PD rights are a blanket permission. They are not. Exceed the 40m³ or 50m³ limits and you face enforcement action.
- Skipping Building Regulations: even if you do not need planning permission, Building Regulations approval is still legally required. Without a completion certificate, selling the property later becomes very difficult.
- Neglecting fire doors: FD30 fire doors on the escape route are a legal requirement, not an optional upgrade.
- Poor staircase planning: the staircase takes up more floor space than most homeowners expect. Plan its position early, as it affects the layout of the floor below as well as the loft itself.
Pro Tip: Engage an architect or experienced builder before you finalise your budget. Good design at the outset prevents expensive changes mid-build and helps you get the most usable space from the available volume.
Integrating built-in storage within the eaves is one of the most practical design decisions you can make. Architects consistently stress that flow and usability matter as much as raw square footage, and a well-designed loft with clever storage often feels larger than a poorly planned room with more floor area.
How a loft conversion affects your home insurance
Adding a new habitable room changes your home’s rebuild value and its overall specification, so you must notify your insurer before work begins and again once it is complete. Failing to update your policy can invalidate a claim. During construction, check whether your existing buildings insurance covers the works or whether you need a specific self-build or renovation policy. Most reputable builders carry their own public liability insurance, but confirm this in writing before contracts are signed. Once the conversion is finished, provide your insurer with the completion certificate and updated floor area so your cover reflects the property accurately.
Heating, ventilation, and electrics in a loft conversion
A new loft room needs its own heating, ventilation, and electrical supply, and these are best planned before the first-fix stage rather than added as an afterthought.
For heating, extending the existing central heating system with one or two radiators is the most common approach, though the boiler must have sufficient capacity. Underfloor heating is an option if the floor build-up allows for it. Ventilation matters particularly in bathrooms and en-suites, where Building Regulations require mechanical extract fans ducted to the outside. Roof windows with trickle vents help with background air circulation in bedrooms. For electrics, a dedicated circuit from the consumer unit is standard, and all work must be carried out by a Part P registered electrician and notified to building control as part of the overall approval.
How to choose the right builder for your loft conversion
The quality of your loft conversion depends almost entirely on who carries it out. A few practical steps protect you.
Ask for evidence of completed loft conversions, not just general building work. Check that the company is a member of a recognised trade body such as the Guild of Master Craftsmen or the Federation of Master Builders, as membership requires adherence to professional standards. Always get at least three written, itemised quotes so you can compare like for like. A fixed-price quotation is preferable to a day-rate arrangement, as it gives you cost certainty throughout the project. Confirm that the builder will manage Building Regulations applications and inspections on your behalf, and ask specifically how they handle Party Wall Act notices if your property is terraced or semi-detached.
Design ideas to get the most from your loft conversion
The shape of a loft is unlike any other room in the house, and working with it rather than against it produces the best results.
For bedrooms, positioning the bed under the highest point of the ceiling and using the lower eaves for fitted wardrobes and loft beds makes excellent use of every corner. Roof windows positioned at eye level when standing give the best views and natural light. For home offices, a dormer window at desk height creates a bright, focused workspace without the need for artificial lighting during the day. Bathrooms benefit from a flat-ceiling dormer to accommodate a shower enclosure at full height. In all cases, light colours on walls and ceilings make sloping spaces feel larger, and a single open-plan room almost always feels more generous than the same area divided into two small ones.
Complete-Property-Solutions: trusted loft conversion specialists in the North West
If you are weighing up a loft conversion in Warrington, St Helens, Wigan, or the surrounding areas, Complete-Property-Solutions offers a fully managed service from initial design through to final completion. With over 35 years of experience and membership of the Guild of Master Craftsmen, the team handles everything: structural design, Building Regulations applications, Party Wall Act notices, and the full construction programme. Every project comes with a transparent, fixed-price quotation so you know exactly what you are committing to before work starts. There are no hidden extras and no vague day-rate estimates. To find out how much adding living space could cost for your specific property, get in touch with Complete-Property-Solutions for a free, no-obligation quote.
Key takeaways
A loft conversion adds up to 30% more living space and can increase property value by up to 20%, making it one of the highest-return home improvements available to UK homeowners.
| Point | Details |
|---|---|
| Head height is critical | You need at least 2.2 metres from floor joists to roof apex for a viable conversion. Less headroom generally means you will need to raise the roof, which adds significant cost and complexity. |
| Permitted Development has limits | Volume caps of 40m³ (terraced) and 50m³ (other houses) apply even without planning permission. |
| Building Regulations are mandatory | Every loft conversion requires approval and a completion certificate regardless of planning status. |
| Costs vary by type | Velux conversions start around £15,000; mansard conversions can exceed £70,000. |
| Complete-Property-Solutions | Offers fixed-price, fully managed loft conversions across Warrington, St Helens, Wigan, and surrounding areas. |


