

A well-designed extension uses orientation, glazing, and a considered layout to maximise space and light. The highest-impact moves are choosing the right aspect, increasing your glazed wall area, adding a rooflight or lantern over the deepest part of the plan, and keeping the floor level flush with the garden.
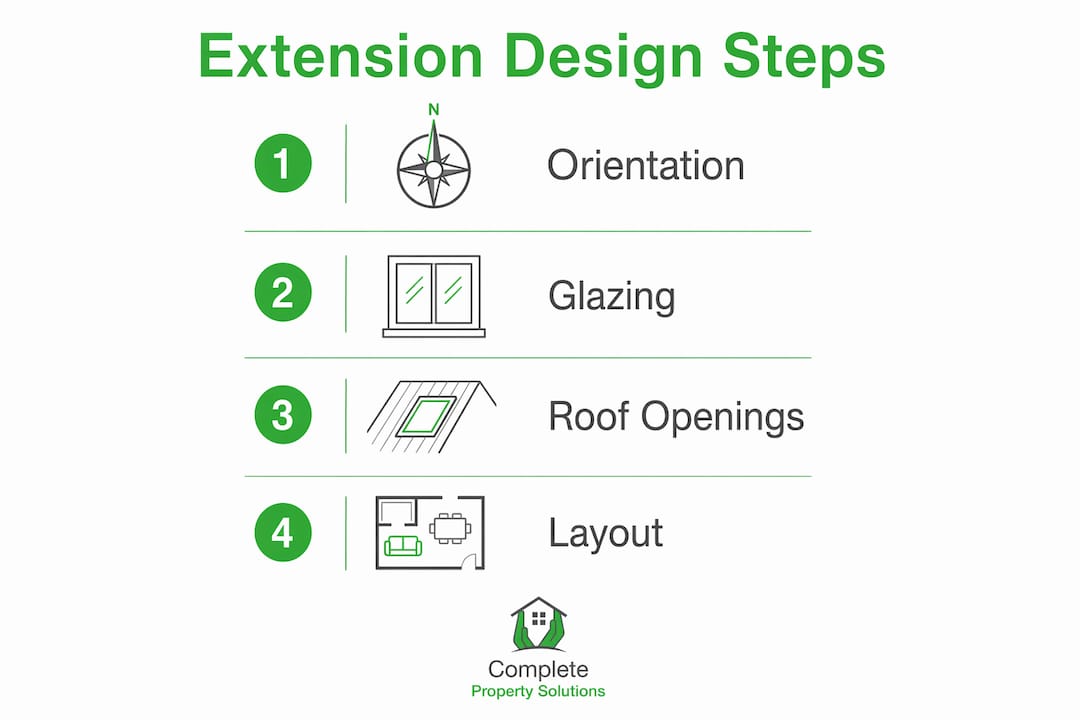
Prioritise these four elements from the start:
- Orientation: south-facing glazing captures sun all day; north gives softer, consistent light
- Glazing ratio: a larger glazed rear wall transforms how bright the space feels
- Roof openings: lanterns and skylights carry daylight to the core of a deep plan
- Layout: an open or broken-plan arrangement keeps sightlines long and light flowing
A standard single-storey extension in the North West starts at a moderate base cost, rising with size and specification. Getting the design right from day one avoids costly changes later and protects your investment.
Table of Contents
- Which extension type suits your home and plot?
- Layouts that make your extension feel genuinely larger
- How to design for natural light: orientation and roof openings
- Bi-fold, sliding, or pivot doors: which should you choose?
- Matching materials to your existing house
- Storage and zoning tricks that free up visual space
- Planning permission, Building Regulations, and the Party Wall Act
- What does a house extension cost in 2026?
- Common design mistakes and how to avoid them
- Does an extension add value to your home?
- The design process from first idea to final plans
- Local council tips for smoother planning approval
- How to choose a local architect, designer, or builder
- Sustainable and energy-efficient design for UK extensions
- Key takeaways
- A note from Gareth on building bright, spacious extensions locally
- Complete-Property-Solutions: fixed-price, fully managed extensions in the North West
- Useful sources and further reading
Which extension type suits your home and plot?
Choosing the right type is the first real decision in any residential extension plan.
- Rear extension: the most popular choice for terraced and semi-detached homes across Warrington and St Helens. Connects the house to the garden and suits kitchen-diners well.
- Side return: ideal for Victorian and Edwardian terraces with a narrow side alley. Fills the gap to create a full-width ground floor.
- Wraparound: combines rear and side in one build, delivering the largest open-plan footprint. Average cost runs £40,000–£100,000.
- Two-storey: adds a bedroom above a ground-floor room. Costs less per m² than single-storey because foundations and roof serve two floors.
- Conservatory or orangery: a lighter-touch option that suits plots in Wigan and Haydock where full planning permission would be difficult to obtain.
Plot size matters in the North West. Many terraced streets in Rainhill and Lowton have short rear gardens, so a wraparound or side return often delivers more usable space than a deep rear extension.
Layouts that make your extension feel genuinely larger
Open-plan layouts remove internal walls to create one continuous space, which maximises perceived size and light flow. Broken-plan layouts use partial walls, joinery, or a change in floor finish to define zones without blocking sightlines. For most family homes, broken-plan is the better choice: you get the feeling of space without losing a quiet corner.
Zoning techniques that work well:
- A change in floor level (even 100mm) between kitchen and dining area
- A low bookcase or island unit as a visual divider
- Differing floor finishes, such as tiles in the kitchen and timber in the living area
Pro Tip: A single long steel beam (RSJ) spanning the full width removes the need for internal columns, keeping the floor plan completely clear and allowing light to travel uninterrupted from the glazed rear wall to the original house.

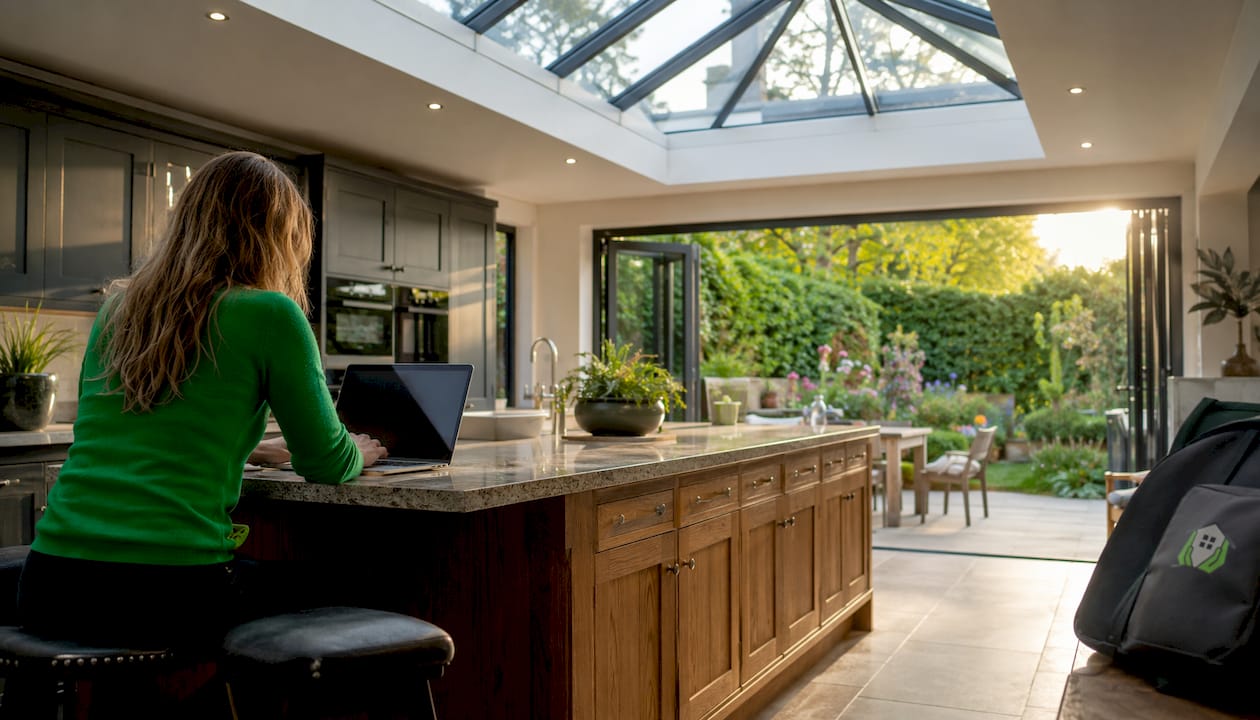
A completed orangery in Newton Le Willows featuring a large glazed roof lantern, open garden access and a bright modern living space.
How to design for natural light: orientation and roof openings
Proper orientation is the single most impactful design decision for daylight. South-facing extensions receive sun throughout the day; east-facing suits a breakfast kitchen; west-facing works well for an evening dining space. North-facing extensions need more roof glazing to compensate.
Roof windows and lanterns deliver more consistent daylight than façade windows alone because they capture light from above when the sun is high. Place rooflights directly over the areas you use at midday, such as a kitchen island or dining table.
Pro Tip: Map your daily routine before fixing rooflight positions. A skylight over the breakfast table is far more useful than one over a utility area you visit twice a day.
For solar control, specify glazing with a low solar factor (g-value below 0.4) on south-facing roofs to prevent summer overheating without sacrificing winter warmth.
Bi-fold, sliding, or pivot doors: which should you choose?
| Door type | Best for | Thermal performance | Relative cost |
|---|---|---|---|
| Bi-fold | Wide openings, full garden connection | Good | Mid-range |
| Sliding | Slim frames, minimal threshold | Excellent | Higher |
| Pivot | Architectural statement, single large pane | Good | Higher |
| Fixed glazed wall | Maximum light, no ventilation needed | Excellent | Variable |
For most homes in Warrington and Great Sankey, bi-folding doors offer the best balance of cost, ventilation, and garden connection. Sliding doors suit tighter plots where the doors cannot swing outward. Always specify a level threshold: aligning the internal floor with the external patio makes the space feel larger and improves daylight spread.
For skylight selection, fixed rooflights are the most cost-effective; opening versions add ventilation but cost more and require maintenance.
Matching materials to your existing house
When an extension matches the existing brickwork, it reads as a natural part of the house and tends to sail through planning. Contrasting materials, such as timber cladding or render, create a deliberate modern addition that can look excellent but needs a stronger design rationale for the planning officer.
Timber-frame construction can shorten the on-site programme by two to three weeks compared with traditional blockwork, which matters when you are living in the house during the build.
Storage and zoning tricks that free up visual space
Built-in storage is one of the most effective ways to keep an extension feeling uncluttered.
- Fit full-height cupboards along one wall rather than freestanding units
- Use window seats with lift-up lids to add storage without floor footprint
- Specify pocket doors or no doors at all between zones to keep sightlines clear
- Conceal boilers, meters, and services behind joinery panels
Removing even one redundant internal door can free a metre of usable circulation space and make the whole ground floor feel more open.
Planning permission, Building Regulations, and the Party Wall Act
Many rear extensions fall within permitted development: up to 4m for detached houses and 3m for other types. Larger extensions use the neighbour consultation scheme. Always check with your local authority before starting work, particularly in conservation areas around parts of Wigan and St Helens.
Permitted development checklist:
- Extension no more than half the original garden area
- Single-storey height no greater than 4m
- Side extensions no wider than half the original house
- Materials similar to the existing building
Building Regulations stages to notify:
- Submit a Building Regulations application before work begins
- Inspection at foundation excavation
- Inspection at damp-proof course level
- Inspection of structural steelwork
- Final completion certificate
Building Regulations approval is required for every extension. Failing to secure a final completion certificate creates serious problems when you sell or remortgage. For Party Wall matters, serve written notice on adjoining owners at least two months before work begins.
For a full walkthrough of the process, the home extension planning guide covers each stage in plain language.
What does a house extension cost in 2026?
Extension costs per m² in the UK break down as follows:
| Build quality | Cost per m² | Typical total (20m²) |
|---|---|---|
| Basic | £1,700–£2,000 | £34,000–£40,000 |
| Standard | £1,900–£2,600 | £38,000–£52,000 |
| Premium (glass-heavy) | £2,800–£3,500 | £56,000–£70,000 |
London and the South East add a 20–30% uplift. The North West sits close to the national baseline, with standard single-storey extensions typically starting from around £38,000 for a 20m² project.
Typical project timeline:
- Design and planning: 8–14 weeks
- Building Regulations approval: 4–6 weeks
- On-site build (single-storey): 10–14 weeks
Glazing is the element with the largest price swing: moving from standard double glazing to premium structural glass can push a project from the standard band into the premium band on its own.
Common design mistakes and how to avoid them
The most frequent failure is the deep dark middle: a long, deep plan that leaves the connection to the original house gloomy. Keep extensions shallower than instinct suggests and add a rooflight over the deepest point.
- Over-glazing south-facing roofs without solar control glazing leads to overheating in summer
- Ignoring level thresholds creates a step that visually cuts the space in two
- Over-complicated rooflines add cost and create maintenance problems
- Skipping building control causes legal and financial problems at sale
Get a structural engineer involved early if you are removing a load-bearing wall or installing a steel beam. An architect or experienced designer is worth the fee of £1,000–£3,000 for a single-storey extension to avoid these errors.
Does an extension add value to your home?
A well-designed extension typically adds more value than it costs to build, particularly in the North West where property prices in Warrington, St Helens, and Wigan have risen steadily. A kitchen-diner extension that creates open-plan living is consistently among the highest-return home improvements. For a detailed breakdown by extension type, the guide to extensions that add value covers the evidence clearly.
Two-storey extensions tend to offer the strongest return per pound spent because the cost per m² is lower while the added floor area is significant.
The design process from first idea to final plans
- Measure and photograph your plot, including aspect and neighbouring boundaries
- Define your brief: how many rooms, what activities, what budget
- Appoint a designer or architect to produce concept drawings
- Check permitted development or submit a planning application
- Commission structural calculations for any steelwork
- Obtain Building Regulations approval before work starts
- Agree a fixed-price contract with your builder, including a payment schedule
Skipping step 4 or 6 is the most common cause of costly delays.
Local council tips for smoother planning approval
Local authorities in Warrington, St Helens, and Wigan each publish their own design guides. Reading the relevant guide before you finalise your design takes an hour and can prevent a refusal.
- Request a pre-application consultation with the planning officer (typically £50–£150)
- Use matching materials unless the council’s design guide explicitly encourages contrast
- Keep ridge heights below the existing roofline
- Show how the extension relates to neighbouring properties in your drawings
- In conservation areas, expect more scrutiny on materials and window proportions
How to choose a local architect, designer, or builder
Ask every contractor these questions before signing anything:
- Can you show me completed projects similar to mine?
- Who manages the build day-to-day, and will I have a single point of contact?
- Is your quote fixed-price, and what triggers a variation?
- Are you registered with a trade body such as the Guild of Master Craftsmen or the Federation of Master Builders?
Red flags include vague pricing, pressure to start before planning is approved, and reluctance to provide references. A reputable local builder will welcome questions and provide a clear written contract.
Sustainable and energy-efficient design for UK extensions
The UK climate rewards good insulation more than solar gain. Specify wall insulation to at least 0.18 W/m²K and roof insulation to 0.15 W/m²K to meet and exceed current Building Regulations Part L requirements.
Practical sustainable choices for North West homes:
- Triple glazing on north-facing elevations
- Air source heat pump integration planned at design stage, not retrofitted
- Mechanical ventilation with heat recovery (MVHR) in airtight extensions
- Thermally broken door and window frames to eliminate cold bridging
Residential design guidance consistently highlights that airtightness combined with controlled ventilation outperforms adding more insulation alone once walls reach a reasonable thickness.
Key takeaways
Good extension design comes down to four decisions made early: orientation, glazing strategy, roof openings, and layout. Get those right and everything else follows.
| Point | Details |
|---|---|
| Orientation first | South-facing glazing maximises daylight; north-facing needs roof openings to compensate. |
| Avoid the deep dark middle | Keep plans shallow and add a rooflight over the deepest point to carry daylight to the core. |
| Budget realistically | Standard North West extensions start from a moderate base cost, with premium glass-heavy builds costing significantly more per square metre. |
| Secure Building Regulations sign-off | Obtaining a final completion certificate is important for future sales and remortgages to avoid complications. |
| Complete-Property-Solutions | Offers fixed-price, fully managed extension design and build across Warrington, St Helens, Wigan, and surrounding areas. |
A note from Gareth on building bright, spacious extensions locally
The extensions that genuinely transform how a family lives are rarely the biggest ones. They are the ones where the design was thought through carefully before a single brick was laid. Across more than 35 years of projects in Warrington, St Helens, Wigan, Penketh, Culcheth, and beyond, the pattern is consistent: homeowners who invest time in the brief and the design stage end up with spaces that feel twice the size of what the floor plan suggests.
The most common regret we hear is not spending enough on glazing. A well-positioned lantern or a full-width set of bi-folding doors changes the character of a ground floor entirely. The second most common regret is rushing the planning stage and then discovering a detail that forces an expensive redesign on site.
If you are at the early thinking stage, get the orientation right, keep the plan shallow, and talk to a builder who manages the whole process. The design decisions you make in the first two weeks shape everything that follows.
Complete-Property-Solutions: fixed-price, fully managed extensions in the North West
Complete-Property-Solutions handles every stage of your extension project, from initial design and planning support through to Building Regulations liaison, on-site construction, and final sign-off. You get one point of contact, a transparent fixed-price quotation, and a team with more than 35 years of experience delivering extensions across Warrington, St Helens, Wigan, Great Sankey, Haydock, Rainhill, and the wider North West.
The company is a member of the Guild of Master Craftsmen, an approved UltraRoof installer, and an authorised REHAU installer. Whether you are planning a rear kitchen extension, a wraparound, or a two-storey addition, Complete-Property-Solutions provides the craftsmanship and project management to deliver it properly.
Request a free site survey or visit the building a home extension page to see how the process works from first contact to completion.
Useful sources and further reading
- Planning Portal: extensions — check permitted development limits and when a full application is needed
- GOV.UK permitted development technical guidance — the official measurement rules and conditions for Classes A–G
- GOV.UK Building Regulations approval — when approval is required and how to notify building control
- BestBuilders extension cost guide — per-m² cost bands and element breakdowns for 2026
- VELUX daylighting guidance — practical advice on placing roof windows to suit daily routines


