

A bespoke house extension is a purpose-designed addition built around your family’s lifestyle, your property’s character, and your long-term plans — not a standard off-the-shelf build. Where a typical extension follows a builder’s default layout and specification, a bespoke design gives you control over every decision: the room layout, the glazing, the joinery, the roof form, and the finishes.
At a glance:
- Cost: roughly £2,800–£3,500 per m² for premium bespoke finishes in the North West in 2026
- Approvals: most extensions need Building Regulations; planning permission depends on size and location
- Timescale: typically 7–15 months from initial concept through to completion
Table of Contents
- What makes a bespoke extension different from a standard build?
- What design choices do you make on a bespoke extension?
- Do you need planning permission or Building Regulations — or both?
- What does a bespoke extension cost in 2026?
- How long does a bespoke extension take?
- How do you design for future flexibility and real resale value?
- Common mistakes to avoid on a bespoke extension
- Why hire a local North West specialist?
- Key takeaways
- A builder’s honest perspective
- Ready for a fixed-price quote in the North West?
- Useful sources
What makes a bespoke extension different from a standard build?
The defining difference is the degree of customisation. A standard extension uses a builder’s familiar layout, off-the-shelf windows, and stock joinery. A bespoke design starts from your brief: how your family actually moves through the house, where the morning light falls, whether you need a utility run or a pantry, and how the new space connects to the garden.
That customisation pushes costs into a higher specification band. Structural glazing, bespoke kitchen runs, and complex roof forms all require more design time and skilled labour than a straightforward brick-and-block box. The structure, insulation, and fire safety elements remain governed by Building Regulations regardless of how bespoke the design is — the creative freedom sits in layout, materials, and finishes.
What design choices do you make on a bespoke extension?
Common layouts:
- Rear single-storey kitchen-diner (the most popular choice in Warrington and St Helens)
- Wraparound L-shape combining rear and side return
- Two-storey rear extension adding a bedroom above
- Side return infill, particularly suited to Victorian terraces in Wigan and Haydock
Glazing has the widest cost swing of any element. Bifold doors typically cost £3,000–£8,000; full structural glazing or a glass wall runs considerably higher and triggers Part L energy-performance calculations. The glazing ratio you choose directly affects your SAP assessment under Building Regulations.
Roof options range from a flat warm roof with EPDM membrane (cost-effective and clean-lined) to a pitched extension matching the existing house, a parapet roof, or a glazed lantern over a kitchen. Roof complexity is one of the biggest variables in a final tender price.

A completed single-storey extension in St Helens, finished with matching brickwork, a tiled roof, rooflight and Bi folding doors.
Materials and joinery set the character of the finished space. Brick-and-block construction is lender-friendly and straightforward for warranties. Timber frame or SIPs can speed the programme but may require lender and NHBC discussions before you commit. For external finishes, composite cladding is increasingly popular for adding bespoke visual character without high maintenance. Built-in benches, integrated pantries, and floor-to-ceiling storage are the joinery details that separate a bespoke result from a standard fit-out.
Do you need planning permission or Building Regulations — or both?
Planning permission controls what you build externally: its size, position, and appearance. Building Regulations control how it is constructed: structure, insulation, drainage, fire safety, and energy performance. Most homeowners need both, though they are separate processes.
Many single-storey rear extensions fall under Permitted Development (PD) rights, which means no planning application is required. A detached house can extend up to 4 metres beyond the original rear wall under standard PD; larger extensions (up to 8 metres for a detached house) are subject to a neighbour consultation scheme. Two-storey extensions and any work in a conservation area or on a listed building require full planning permission.
Building Regulations inspections happen at key stages: foundations, structural steelwork, insulation and air-tightness, and services. The Completion Certificate issued at the end is not optional paperwork — it is required for conveyancing and mortgage lenders will ask for it when you sell. A Party Wall notice must also be served on affected neighbours before work begins, typically two months in advance.
Pro Tip: Ask your builder in writing, before signing any contract, to confirm they will provide the Completion Certificate and all stage sign-off records at handover. Chase it immediately after the final inspection — not months later.
What does a bespoke extension cost in 2026?
Premium bespoke designs sit at the top of the UK cost range. In the North West, expect typical UK cost ranges for a single-storey extension with additional cost for premium glazing, bespoke joinery, and complex roofwork.
| Specification tier | Per m² (North West, 2026) | Typical element driving cost |
|---|---|---|
| Basic | — | Shell and foundations |
| Standard | — | Roof and standard glazing |
| Premium / bespoke | £2,800–£3,500 | Structural glazing, bespoke joinery |
Additional package costs such as kitchen fit, bathroom, and bifold doors vary considerably depending on specification and size. Element cost shares for foundations, shell, roof, glazing, and finishes vary according to project details.
Always add a 10–15% contingency. Small projects carry a higher per-m² premium because mobilisation, scaffolding, and steel penetrations are fixed costs regardless of floor area. For a clear picture of why quotes vary, always request itemised tenders rather than single lump-sum figures.
How long does a bespoke extension take?
A bespoke extension typically runs 7–15 months from concept to completion, depending on planning complexity and contractor availability.
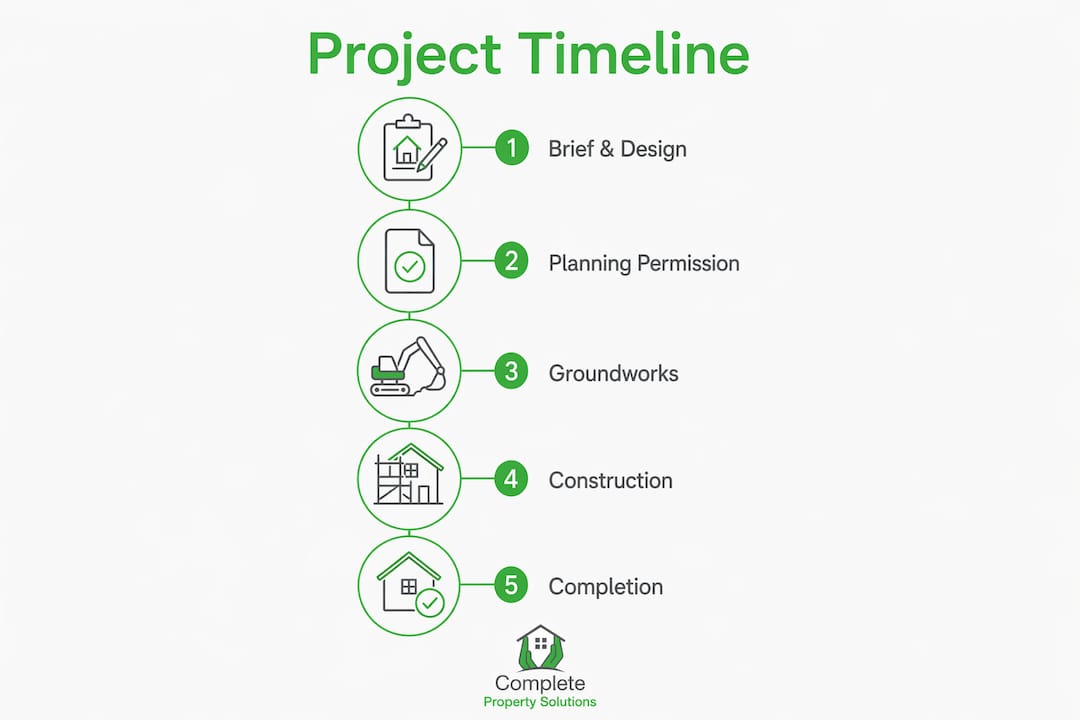
| Stage | Typical duration | Your key action |
|---|---|---|
| Brief and design | 4–8 weeks | Approve drawings and specification |
| Planning / prior approval | 7–15 months | Respond to any planning queries |
| Technical drawings and structural calcs | — | Sign off structural engineer’s report |
| Mobilisation and groundworks | 2–4 weeks | Confirm material selections |
| Shell and roof | 4–8 weeks | Approve any design changes on site |
| Services and first fix | — | Select sanitaryware and fittings |
| Finishes and second fix | — | Release retention on practical completion |
| Inspection and completion | — | Receive Completion Certificate |
How do you design for future flexibility and real resale value?
Design for flexibility first, size second. A well-designed rear kitchen-diner or bedroom addition consistently delivers stronger resale returns than simply maximising floor area. In Warrington, St Helens, and Wigan, open-plan kitchen-diners and additional bedrooms are the features that access higher-value buyer pools.
Avoid the square-footage trap: adding area does not automatically add value if local comparables do not support it. Target the features buyers in your postcode actually pay for.
Pro Tip: Build in structural provisions and service routes for a future loft conversion, accessible living adaptations, or sub-division from the outset. Adding them later costs significantly more than routing them during the original build.
Common mistakes to avoid on a bespoke extension
- Skipping the Completion Certificate — the single most common legal headache at sale
- Underestimating glazing costs — structural glazing budgets frequently overrun
- No contingency fund — domestic-client builds run over budget on average; a 10–15% buffer is not optional
- Designing for today, not tomorrow — a brief that ignores future family changes dates quickly
- Choosing the lowest quote without checks — always verify FMB or TrustMark registration, request a JCT Minor Works contract, and confirm the builder carries at least £2m public liability insurance
- Ignoring Party Wall notices — serving notice late delays the start date and can create legal disputes with neighbours
Why hire a local North West specialist?
A local specialist understands planning officer preferences in Warrington, St Helens, and Wigan, knows the party wall patterns common to the area’s housing stock, and can give you resale comparables that are actually relevant to your street.
When vetting any builder, check for:
- FMB or TrustMark membership
- £2m public liability insurance as a minimum
- IStructE-qualified structural engineer for any steelwork
- ARB or RIBA-registered architect for design work
- A clear Completion Certificate practice and fixed-price quotation with a written payment schedule
Complete-Property-Solutions is a member of the Guild of Master Craftsmen, an approved HUP! Building System partner, an approved UltraRoof installer, and an authorised REHAU installer. The company has delivered hundreds of bespoke extensions across Warrington, St Helens, Wigan, Culcheth, Penketh, Lowton, Rainhill, and Haydock — with fixed-price quotations, professional project management, and Completion Certificates as standard on every project.
Key takeaways
A bespoke house extension in the North West with premium finishes requires both Building Regulations sign-off and a Completion Certificate, and delivers strong resale returns particularly when designed around open-plan living or an extra bedroom.
| Point | Details |
|---|---|
| Bespoke vs standard | Bespoke means custom layout, joinery, and glazing — not a builder’s default specification. |
| 2026 cost band | Premium bespoke finishes in the North West run £2,800–£3,500 per m²; always add 10–15% contingency. |
| Building Regs and Completion Certificate | Stage inspections and a Completion Certificate are legally required and essential for future conveyancing. |
| Design for flexibility | Include structural provisions for loft conversions or accessible living to reduce future alteration costs. |
| Complete-Property-Solutions | Guild of Master Craftsmen member offering fixed-price quotations, UltraRoof and REHAU installations, and full project management across the North West. |
A builder’s honest perspective
The question homeowners rarely ask early enough is: “What will this space need to do in ten years?” Most people brief for today — the kitchen they want now, the dining area that suits the family as it is. That is understandable, but it is also the single decision that creates the most regret. Routing a soil pipe for a future downstairs WC costs almost nothing during groundworks. Adding it after completion means breaking up a finished floor.
The other thing worth saying plainly: the Completion Certificate is not a formality. We have spoken to homeowners in Warrington and St Helens who discovered, at the point of sale, that a previous extension had no sign-off. Sorting that retrospectively is expensive, stressful, and sometimes impossible without opening up finished work. Insist on it from day one.
Ready for a fixed-price quote in the North West?
Complete-Property-Solutions offers free initial consultations and fixed-price quotations for homeowners across Warrington, St Helens, Wigan, and the surrounding areas. With more than 35 years of experience and a portfolio of completed bespoke house extensions, the team manages every stage from design through to final inspection.

A completed single-storey rear extension in St Helens, finished with matching brickwork, a tiled roof, rooflight and wide glazed doors.
Get in touch to book a site visit, request a sample specification, or view recent completed projects. You can also explore the full managed extension service to understand exactly what is included from brief to handover.
Useful sources
- Permitted Development rights for householders: technical guidance — GOV.UK, the definitive reference for PD rules and neighbour consultation schemes
- Building Regulations for home extensions — ResiQuote, covering Approved Documents, inspection stages and Completion Certificate process
- Extension cost per m² UK 2026 — BestBuilders, per-m² bands and element cost breakdown cross-referenced with RICS BCIS data
- UK decking regulations guide 2026 — useful where a new extension interfaces with a garden terrace or deck
- FMB (Federation of Master Builders) — trade register for vetting local builders
- TrustMark — government-endorsed quality scheme for home improvement trades
- IStructE (Institution of Structural Engineers) — register for finding a qualified structural engineer
- Complete-Property-Solutions house extensions — local contact for North West homeowners seeking a site visit or fixed-price quotation


