

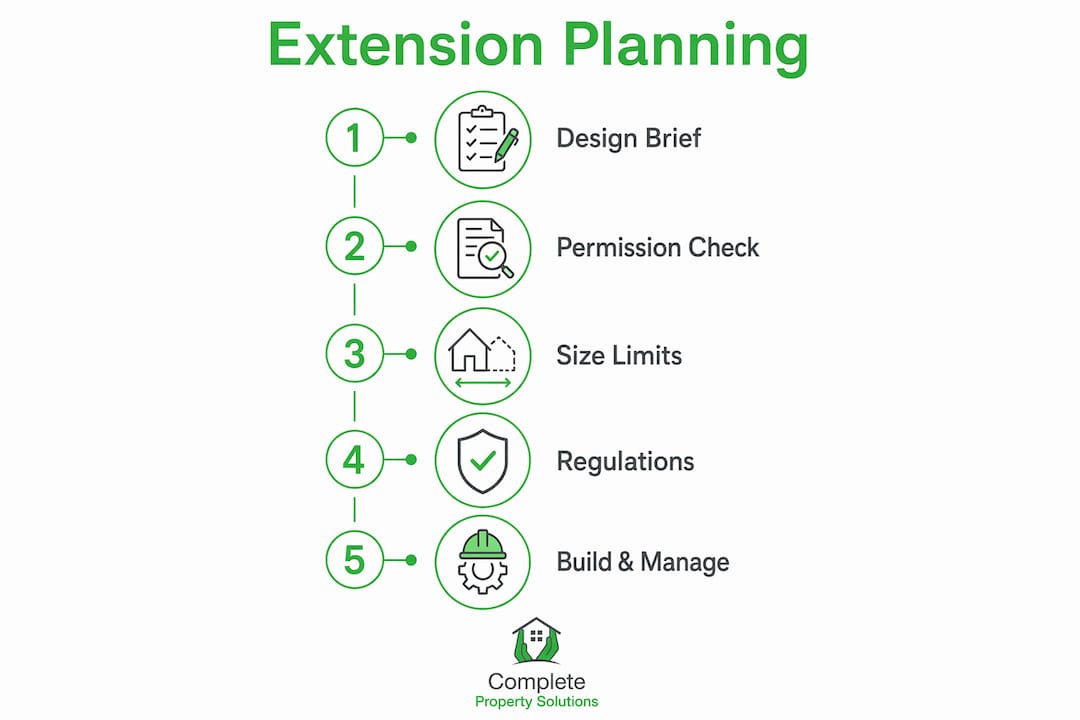
Start with a written design brief before you do anything else. Jot down the purpose of the extension, which rooms you need, a rough budget, and whether you want a single contractor to manage the whole project. That one page of notes will shape every decision that follows, from the type of extension you choose to the professionals you appoint.
Most modest single-storey rear extensions fall under permitted development rights and do not need a planning application. Larger projects, two-storey additions, side extensions on corner plots, and anything in a conservation area usually require full planning permission. Either way, Building Regulations approval is almost always needed separately. The Planning Portal and GOV.UK are the authoritative starting points for checking your position.
Before you speak to anyone, confirm:
- Your extension’s purpose and the spaces it must contain
- A realistic budget range, including a 15% contingency
- Whether you want separate designers and builders, or a single design-and-build contractor such as Complete-Property-Solutions
- Whether your property is listed or sits within a conservation area
Table of Contents
- Is your extension permitted development or does it need planning permission?
- What are the size limits for single-storey, two-storey and side extensions?
- What do Building Regulations cover, and why are they separate from planning?
- A practical step-by-step extension planning checklist
- What do extensions typically cost, and how long do they take?
- How do you choose an architect, builder and manage party wall matters?
- Common mistakes to avoid and a quick pre-start checklist
- Why a local design-and-build can reduce risk and deliver better outcomes
- Key takeaways
- The part of extension planning most homeowners underestimate
- Complete-Property-Solutions: fixed-price extensions across the North West
- Useful sources and further reading
Is your extension permitted development or does it need planning permission?
The quickest way to answer this is to run through four practical tests. First, where does the extension sit on the plot? Rear extensions are most likely to qualify as permitted development; front extensions almost never do. Second, how large is it relative to the original house? Extensions must not cover more than half the total area of land around the original house. Third, does the roof height stay below the highest point of the existing roof? Fourth, is the property listed or in a conservation area? If yes to either, permitted development rights are restricted or removed entirely.
Approximately nine in ten householder planning applications are approved, but conservation-area rules and neighbour objections are the most common causes of delay. If you are uncertain, apply for a Lawful Development Certificate from your local planning authority (LPA) rather than assuming you are fine.
The Larger Home Extension route (prior approval) sits between standard permitted development and a full planning application. It allows bigger rear extensions but triggers a neighbour consultation. Works cannot start until the LPA confirms no prior approval is needed, grants prior approval, or 42 days pass without a decision.
- Check your LPA’s website for Article 4 Directions, which can remove permitted development rights in specific streets or areas
- Contact your LPA directly if you have any doubt; a pre-application enquiry is usually free or low-cost
- Consider a Lawful Development Certificate for peace of mind, especially before selling
What are the size limits for single-storey, two-storey and side extensions?
The standard permitted development limits for single-storey rear extensions are 3 metres beyond the rear wall for semi-detached and terraced houses, and 4 metres for detached houses. Under the Larger Home Extension prior approval route, those figures rise to 6 metres and 8 metres respectively.
| Extension type | Standard PD limit | Prior approval limit | Max eaves height |
|---|---|---|---|
| Single-storey rear (semi/terraced) | 3m | 6m | 3m |
| Single-storey rear (detached) | 4m | 8m | 3m |
| Two-storey rear | 3m | Not applicable | Must not exceed existing roof |
| Side extension | Half the width of original house | Not applicable | Must not exceed existing roof |
Side extensions have size limits relative to the original house’s width. Two-storey rear extensions have specific size and setback limits set by planning rules. No extension may exceed the height of the highest part of the existing roof.
Pro Tip: If your design sits just beyond the standard PD limits, prior approval is usually faster and cheaper than a full planning application. Discuss this with your designer before committing to a layout.
What do Building Regulations cover, and why are they separate from planning?
Planning permission and Building Regulations are two entirely separate systems. Planning controls whether you can build and how it looks from the street. Building Regulations control how it is built: structural safety, fire resistance, insulation, ventilation, drainage, and electrical work.
Most extensions need Building Regulations approval even when they are permitted development. Skipping this step is a serious mistake. If work is carried out without approval, you can apply for retrospective regularisation, but this costs significantly more and may require opening up completed work for inspection.
The Approved Documents most relevant to extensions are:
- Part A (structure): foundations, walls, beams and RSJ sizing
- Part B (fire safety): means of escape and fire spread
- Part F (ventilation): fresh air provision in habitable rooms
- Part L (energy efficiency): insulation, windows and heating; requirements are tightening under the Future Homes and Buildings Standards
- Part P (electrics): any new or altered electrical installations
You can use your local authority Building Control department or a private Registered Building Control Approver. Private approvers often provide a faster, more advisory-led service; the LABC full plans route typically takes 2–5 weeks for an initial plan check.
Always obtain a completion certificate. Without one, you may struggle to sell the property or remortgage, and your insurer may query any claim related to the extension.
A practical step-by-step extension planning checklist
Good extension project management is about sequencing decisions correctly. Rushing ahead to find a builder before the design is fixed almost always costs more in the end.
- Write your design brief. Purpose, rooms needed, rough budget, preferred finish. One page is enough. Skipping this step is the single most common planning mistake.
- Commission a measured survey. An accurate floor plan of the existing house is the foundation of any good design.
- Appoint an architect, designer, or design-and-build contractor. Architect fees typically run at around 10–15% of construction cost. A design-and-build route combines design and construction under one contract, reducing communication gaps.
- Engage a structural engineer early. For any project involving RSJs, load-bearing wall removals, or significant foundations, structural calculations should be complete before tendering. Structural engineer fees vary depending on project complexity.
- Submit your planning or prior approval application, or confirm PD status. There is a standard planning application fee for householder projects in England.
- Submit Building Regulations drawings. Choose your Building Control route and submit full plans before work starts.
- Obtain fixed-price quotes and appoint your builder. Check references, memberships (such as the Guild of Master Craftsmen), and insurance before signing.
- Start on site with inspections booked. Building Control inspections occur at key construction stages such as foundations and completion.
Pro Tip: Complete your structural engineer appointment before going to tender. Builders price more accurately when they can see the steelwork specification, and you avoid costly variations once work begins.
What do extensions typically cost, and how long do they take?
Budget ranges vary with size, specification, and site conditions, but these figures give a realistic starting point for North West England:
- Single-storey rear extension (3–4m): £25,000–£45,000 construction cost, plus professional fees and VAT. Timeline: 2–3 months on site, plus 2–4 months for design and approvals.
- Two-storey side extension: £50,000–£90,000. Timeline: 4–6 months on site, plus design and approvals.
- Wraparound extension (rear and side combined): £60,000–£110,000+. Timeline: 5–7 months on site.
It is advised to include contingency in your budget to cover unforeseen costs. Variables that push costs up include poor ground conditions, party wall work, structural steel, and upgrading insulation to meet current energy standards. Exploring extensions that add value early in your planning helps you prioritise spend where it matters most.
How do you choose an architect, builder and manage party wall matters?
Ask every contractor the same questions before appointing them:
- Can you provide references from similar projects completed in the last two years?
- Are you a member of a recognised trade body (Guild of Master Craftsmen, Federation of Master Builders)?
- Do you carry public liability and employer’s liability insurance?
- Will you provide a fixed-price contract with a clear payment schedule?
- Who manages Building Control inspections and the completion certificate?
The Party Wall Act 1996 applies when your extension is built on or close to a shared boundary, or when excavations are within 3–6 metres of a neighbour’s foundations. You must serve written notice on affected neighbours at least two months before work starts. If a neighbour dissents, a party wall award is required, which typically costs £800–£1,500 per surveyor.
Pro Tip: Appoint your structural engineer before serving party wall notices. The engineer’s drawings give the party wall surveyor the information needed to prepare an award quickly, avoiding weeks of back-and-forth.
Keep neighbours informed throughout. A brief letter before work starts, and a quick conversation when noisy or disruptive phases are planned, prevents most disputes before they arise.
Common mistakes to avoid and a quick pre-start checklist
The most frequent and costly errors are avoidable with a little preparation:
- No clear brief: leads to redesigns, delays, and spaces that do not work
- Under-budgeting: forgetting professional fees, VAT, party wall costs, and contingency
- Ignoring Building Regulations: retrospective regularisation costs significantly more than applying upfront
- Late structural appointments: causes on-site stalls when RSJ sizes are unknown
- Poor neighbour liaison: objections and disputes add weeks to timescales
Pre-start checklist:
- [ ] Written design brief agreed
- [ ] PD status confirmed or planning permission granted
- [ ] Building Regulations application submitted
- [ ] Structural engineer appointed and calculations complete
- [ ] Party wall notices served (where applicable)
- [ ] Builder’s insurance and references verified
- [ ] Completion certificate process agreed with Building Control
- [ ] 15% contingency budget set aside
Keep all correspondence, drawings, and approvals in one folder. The completion certificate, in particular, is a document you will need when you sell or remortgage.
Why a local design-and-build can reduce risk and deliver better outcomes
Managing separate designers, structural engineers, and builders yourself takes time and introduces gaps where things fall through. A single design-and-build contractor takes responsibility for the whole process, from initial drawings through to Building Control sign-off.
Complete-Property-Solutions has delivered house extensions across Warrington, St Helens, Wigan, Rainhill, Great Sankey, Penketh, Culcheth, Lowton, and Haydock for more than 35 years. The team manages design, structural calculations, RSJ installations, Building Regulations submissions, and on-site construction under one fixed-price contract. Membership of the Guild of Master Craftsmen, approved HUP! Building System partner status, and authorised REHAU installer accreditation back up the quality of workmanship.
On energy efficiency: the Future Homes and Buildings Standards are raising insulation and ventilation requirements for extensions. Integrating these measures at design stage costs far less than retrofitting them after completion. Complete-Property-Solutions builds energy-readiness into every project from the outset.
Key takeaways
Effective extension planning comes down to three things: a clear brief written before any professional is appointed, two parallel approval checks (permitted development or planning permission, and Building Regulations), and a realistic budget with contingency built in from day one.
| Point | Details |
|---|---|
| Write a design brief first | Define purpose, rooms, budget, and preferred contractor type before approaching anyone. |
| Check PD limits precisely | Standard rear limits are 3m (semi/terraced) or 4m (detached); prior approval raises these to 6m and 8m. |
| Budget for contingency | Add 15% to your construction cost estimate to cover unforeseen ground conditions and variations. |
| Appoint a structural engineer early | Structural calculations before tendering prevent on-site stalls and costly change orders. |
| Complete-Property-Solutions | Manages design, structural work, Building Regulations, and build under one fixed-price contract across the North West. |
The part of extension planning most homeowners underestimate
Most homeowners I speak to in Warrington, St Helens, and Wigan come to us with one of two anxieties: they worry the process will be chaotic, or they worry about unexpected costs. Both are understandable, and both are largely avoidable.
What I have seen over many years is that the projects which run smoothly are not necessarily the simplest ones. They are the ones where the homeowner took an hour to write down what they actually needed before anyone picked up a pencil. A clear brief keeps designers on track, gives builders an accurate scope to price, and stops the creeping additions that inflate budgets mid-build. The managed process does the rest.
Complete-Property-Solutions: fixed-price extensions across the North West
A fixed-price, fully managed extension is the alternative to coordinating designers, engineers, and builders yourself, and the difference in stress levels is considerable. Complete-Property-Solutions handles everything from the initial design and structural calculations through to Building Control sign-off and final completion, giving you one point of contact and one agreed price.
The team serves homeowners across Warrington, St Helens, Wigan, Great Sankey, Penketh, Culcheth, Lowton, Rainhill, and Haydock. Whether you are planning a single-storey kitchen extension, a two-storey side addition, or a wraparound, we provide a transparent fixed-price quotation and manage every stage on your behalf. Get in touch today for a no-obligation consultation, or visit our house extensions page to see completed projects and find out how we can help you get started.
Useful sources and further reading
- Planning Portal: planning permission for extensions — official guidance on permitted development and planning applications
- GOV.UK: when you need planning permission — the authoritative government page on planning requirements
- GOV.UK: Building Regulations approval — explains when Building Regulations approval is required and how to apply
- GOV.UK: Permitted Development Rights for Householders technical guidance — detailed rules on PD limits and conditions
- HomeOwners Alliance: home extension guide — practical homeowner-focused overview of the extension process
Always check with your local planning authority for site-specific rules, Article 4 Directions, and any conditions attached to your property’s existing planning history. Rules can vary between councils, and a quick pre-application enquiry can save considerable time and expense.
This article provides general information for UK homeowners and does not constitute professional planning, legal, or structural advice. Confirm the rules that apply to your specific property with your local planning authority and a qualified professional before committing to any works.


