

Getting your first home renovation project steps right from the start is the single biggest factor in whether your project finishes on time and on budget. Renovation, also called refurbishment in the building trade, is a sequenced process. Skip a step and you pay for it later, often by tearing out finished work. This guide gives you a clear, practical order of works built around UK regulations, realistic budgeting, and the kind of hard-won advice that only comes from years on site.
What are the first home renovation project steps?
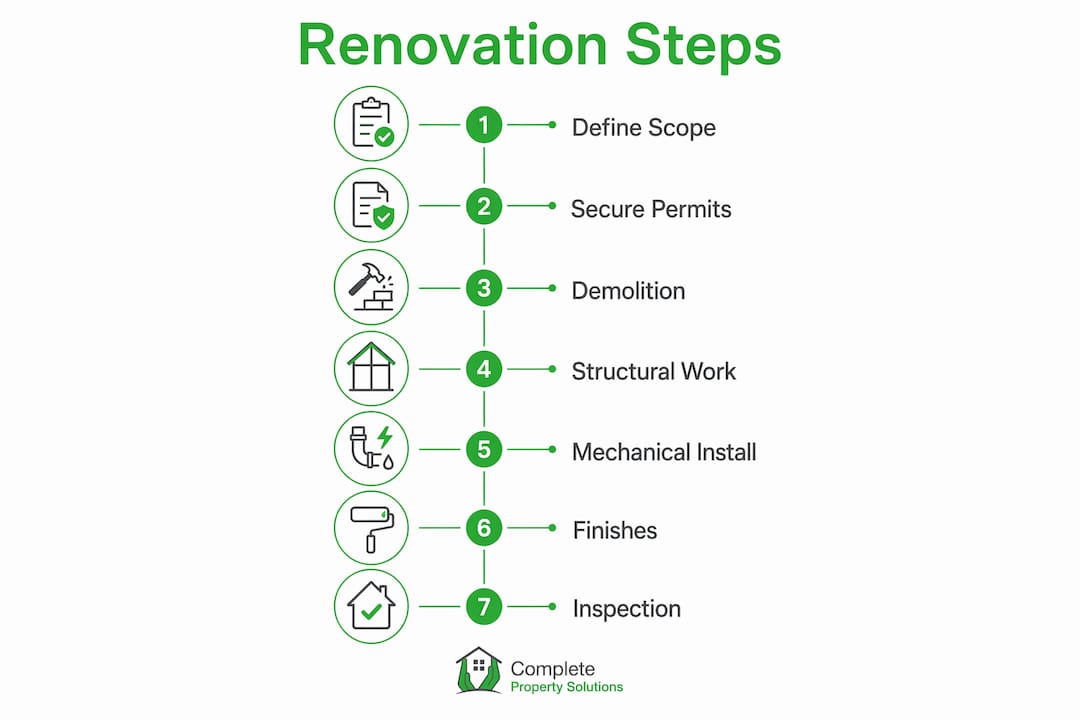
The first home renovation project steps are: define your scope, secure permissions, strip out, complete structural work, run first-fix mechanicals, plaster and floor, complete second fix, decorate, and snag. That sequence is not arbitrary. Each phase creates the conditions the next phase needs. Structural work must be solid before pipes and cables go in. Pipes and cables must be inspected before walls close. Walls must be finished before skirting boards and kitchens arrive.
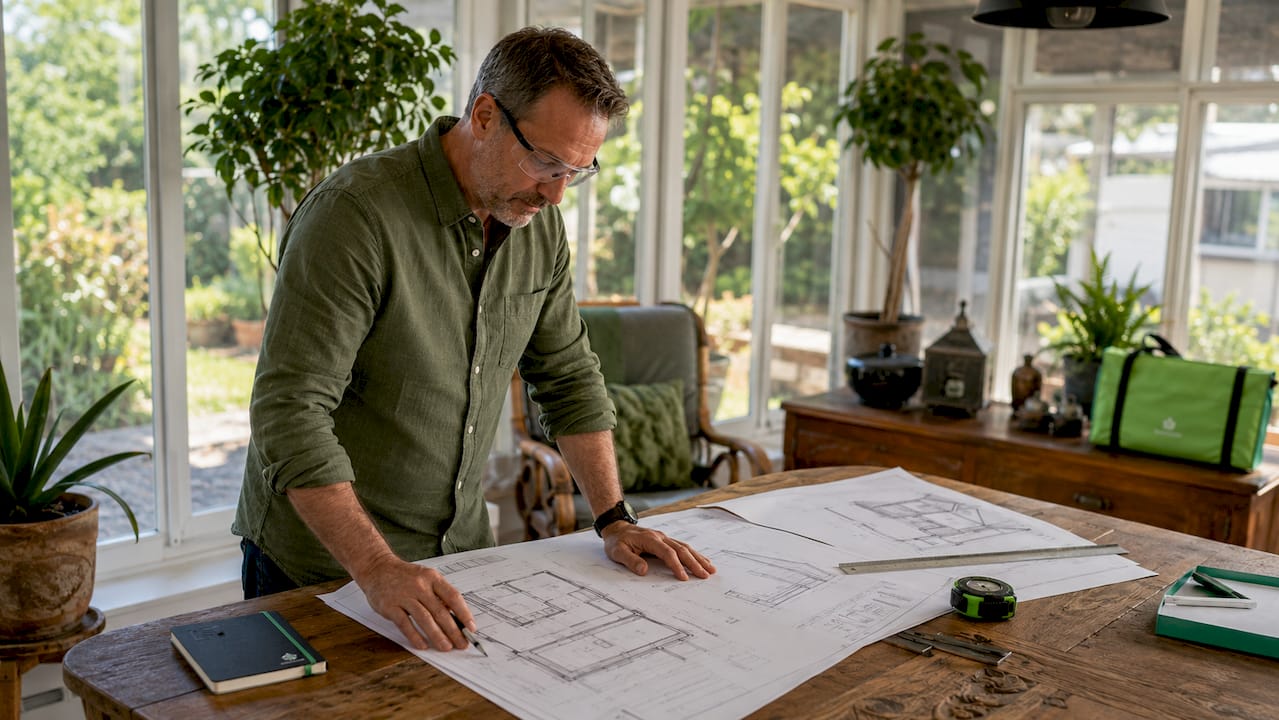
First-time renovators underestimate how much a comprehensive scope and strict sequence prevent delays and inflated costs. The good news is that once you understand the order, the project becomes far less daunting.
How do you define your renovation scope and set clear goals?
Scope definition is where most first-time renovators go wrong. They start with a vague idea (“update the kitchen and sort the bathroom”) and end up with a project that grows week by week. Clear goals prevent impulsive changes and keep timelines and budgets on track throughout the build.
Write a simple problem statement for your home. List every room, note what is broken, dated, or inefficient, and decide what the finished result must achieve. From that list, build a full project scope covering:
- Electrical: consumer unit, rewiring, socket positions, lighting circuits
- Plumbing: boiler, radiators, pipework, bathroom and kitchen supply and waste
- Structural: walls to remove, lintels, underpinning, roof repairs
- Finishes: flooring types, wall finishes, joinery, tiling
- External: windows, doors, render, drainage
Finalise designs and material selections before demolition begins. Changing your mind after walls are open costs money every time. Create a documentation folder, physical or digital, for permits, drawings, photos, and receipts. You will need it for inspections and for any future sale of the property.
Pro Tip: Set your budget as a range, not a single figure. Group costs by category (structural, mechanical, finishes, contingency) so you can see clearly where money is going and make informed trade-offs.
Do you need planning permission before you start?
Planning permission and building regulations are two separate requirements, and both matter. Planning permission controls what you build and how it looks from outside. Building regulations control how it is built and whether it is safe. Many internal renovation works fall under building regulations only, but any extension, loft conversion, or significant structural change is likely to need planning permission too.
Check your local authority’s planning portal before committing to any design. The rules vary by area, and permitted development rights can be removed in conservation areas or on listed buildings. The Complete-property guide on planning permission requirements sets out clearly when you need to apply.
For works affecting a shared wall with a neighbour, the Party Wall etc. Act 1996 applies. The steps are:
- Identify whether your works affect a party wall, party fence wall, or excavation near a neighbour’s foundations.
- Serve written notice on all affected neighbours before work begins.
- Allow the statutory response period. Party wall notices require a minimum of two months’ notice for works affecting existing walls.
- If a neighbour does not respond, deemed dissent applies and a party wall surveyor must be appointed.
- Agree a party wall award before any notifiable work starts.
Two months sounds like a long time when you are eager to begin. Start the notice process the moment your design is fixed. Delays here push back your entire programme.
What is the correct order of works for a first renovation?
The typical UK renovation order runs from planning and permissions through to snagging. Here is the sequence every first-time renovator should follow:
- Strip-out and demolition. Remove everything that is coming out: old kitchens, bathrooms, partition walls, floor coverings, and ceilings where needed. Dispose of waste legally using a licensed skip or waste carrier.
- Structural work. Install steel beams, carry out underpinning, build new walls, and repair the roof. This phase must be complete and signed off before anything else proceeds.
- First-fix mechanicals. Run new electrical cables, plumbing pipework, and ventilation ducts through the open structure. This is the correct moment, not after plastering.
- Inspection before wall closure. All rough mechanical work must be inspected and approved by building control before walls are closed. Skipping this step means opening walls again later.
- Plastering and screeding. Board, plaster, and screed floors. Allow full drying time before the next phase. Rushing this causes cracking and adhesion failures in tiling and flooring.
- First and second fix flooring. Lay underfloor heating pipes or boards where specified, then install floor finishes once walls are dry.
- Second-fix mechanicals. Fit sockets, switches, radiators, and sanitaryware. Connect the boiler and commission heating.
- Kitchens and bathrooms. Install units, worktops, tiling, and appliances. These rooms are last because they are the most sensitive to dust and damage.
- Decoration. Paint walls and ceilings, hang wallpaper, fit skirting boards, architraves, and internal doors.
- Snagging. Walk every room with your contractor and list every defect, unfinished item, and adjustment needed. Good builders expect snagging and return to fix issues at no extra cost.
| Phase | Common mistake | Correct approach |
|---|---|---|
| First-fix mechanicals | Running cables after plastering | Complete all wiring and pipework before walls close |
| Plastering | Rushing drying time | Allow manufacturer-recommended drying period before tiling |
| Kitchens and bathrooms | Installing early to “see progress” | Fit last to protect from dust and damage |
| Snagging | Skipping the walkthrough | Complete a written punch-list before final payment |
Pro Tip: Photograph all pipework and cables before walls are closed. These photos tell you exactly where every pipe and cable runs, which saves hours of guesswork when you later want to hang a radiator or fit a new socket.
How do you budget and manage your renovation timeline?
Budgeting for a renovation requires a contingency. Include 10–30% above your base estimate as a cash reserve for unexpected costs. Older properties routinely reveal hidden problems once walls open: rotten joists, outdated wiring, or inadequate drainage. That contingency is not pessimism. It is professional practice.
Beyond the contingency, these habits keep timelines on track:
- Order long-lead items early. Bespoke windows, steel beams, and kitchens are critical path items. If they are not on order before demolition starts, they will stall your programme. Lead times of eight to twelve weeks are common for made-to-measure items.
- Coordinate inspections in advance. Building control inspectors do not always arrive the next day. Book inspections a week ahead so they do not delay wall closure.
- Sequence subcontractors carefully. Your electrician and plumber need to work in the same open space at first fix. Coordinate their schedules so they are not waiting on each other.
- Use a simple scheduling tool. A shared spreadsheet or a free tool like Google Sheets works well for tracking tasks, lead times, and contractor availability. You do not need specialist software for a single home renovation.
Pro Tip: Document your project with a dedicated folder for every permit, drawing, invoice, and inspection certificate. Organised paperwork speeds up every inspection and protects you if disputes arise.
Using budget ranges by category rather than a single total figure makes decision-making far more transparent. When a cost overrun hits one category, you can see immediately whether the contingency covers it or whether you need to adjust elsewhere.
My honest view on navigating your first renovation
After working on home improvements for many years, the pattern I see most often is this: homeowners who plan thoroughly have a far better experience than those who rush to site. That sounds obvious, but the pressure to “just get started” is real and it catches people out.
The single most valuable thing you can do before any work begins is spend time on your scope document. Write down every room, every trade, every material choice. Then check it again. The renovation planning process is where projects are won or lost, not on site.
Photograph everything before walls close. I cannot stress this enough. Those photos have saved homeowners significant money when a plumber or electrician needs to locate a pipe or cable years later. It takes five minutes and costs nothing.
Be flexible about how things are done, but firm about what you agreed in the scope. Contractors will sometimes suggest alternatives mid-build. Some suggestions are genuinely better. Others add cost without adding value. Know your scope well enough to tell the difference.
Expect surprises. Every older property has them. A calm, prepared response to an unexpected discovery is far less expensive than a panicked decision made under pressure.
— Gareth
How Complete-property can support your renovation plans
Complete-property has over 35 years of experience helping homeowners across Warrington, St Helens, Wigan, and surrounding areas plan and build high-quality home improvements. Whether you are planning a full refurbishment or considering a house extension to add space alongside your renovation, the team provides fixed-price guarantees, full project management, and transparent communication from design through to completion.

Complete-property handles planning permissions, building regulations, and the full build sequence, so you are not managing multiple contractors alone. If your renovation plans include expanding your home, the guide on home extensions that add value is a practical next step. Get in touch with the team to discuss your project and receive a no-obligation quote.
Key takeaways
A successful first renovation depends on defining a clear scope before work starts, following the correct sequence of works, and building a contingency into your budget from day one.
| Point | Details |
|---|---|
| Define scope first | Document every trade and material choice before demolition begins to prevent costly changes mid-build. |
| Serve party wall notices early | UK law requires at least two months’ notice before works affecting shared walls, so start the process as soon as designs are fixed. |
| Inspect before closing walls | Building control must approve all first-fix mechanical work before plastering to avoid expensive rework. |
| Budget with contingency | Set aside 10–30% above your base estimate to cover hidden defects common in older properties. |
| Snag before final payment | A written punch-list walkthrough with your contractor confirms every defect is resolved before you sign off. |
FAQ
What is the first step in a home renovation?
The first step is defining your project scope. Write a clear goal list covering every room, trade, and material choice before any work begins.
Do I need planning permission for an internal renovation?
Most internal works fall under building regulations rather than planning permission. Extensions, structural changes, and works in conservation areas are more likely to need planning permission. Check with your local authority first.
How long does a typical first home renovation take?
Timelines vary widely depending on scope. A single room refurbishment may take two to four weeks, while a whole-house renovation can run for several months. Long-lead items like bespoke windows and kitchens are the most common cause of delays.
What contingency should I allow in my renovation budget?
Allow 10–30% above your base estimate as a contingency. Older properties regularly reveal hidden problems once walls are opened, and a cash reserve prevents the project from stalling.
When should I order kitchens and windows for my renovation?
Order kitchens, bespoke windows, and any steelwork as early as possible, ideally before demolition starts. Lead times of eight to twelve weeks are common, and late orders are the most frequent cause of programme delays.


