

Adding a bathroom extension to your house increases both functionality and property value when planned and executed correctly. A bathroom extension, known in the industry as a single-storey rear or side extension designed to accommodate a new bathroom, is one of the most practical home improvements you can make. Whether you need a family bathroom, a ground-floor cloakroom, or an en-suite, the benefits of a bathroom addition go well beyond convenience. The sweet spot for size is 4–6 m², giving you a genuinely usable space without unnecessary build cost. Get the planning right from the start, and this project pays for itself.
What design options work best when adding a bathroom extension?
The three most common approaches are a full single-storey extension, a bump-out addition, and an en-suite conversion using internal space. Each suits a different budget and property type.
A full single-storey extension adds a completely new room to the footprint of your home. This is the right choice when you need a full family bathroom with a bath, separate shower, and storage. It gives you the most flexibility over layout and plumbing routes.
A bump-out addition extends one wall outward by 600mm–1,200mm. Bump-out additions improve circulation and fixture placement without the complexity of a full extension. They suit properties where an existing bathroom is simply too cramped to function well. They still require careful planning of foundations, roofline, plumbing, and ventilation.
A stud-wall en-suite conversion uses existing interior space, typically carved from a large bedroom. This is the most affordable route. En-suite conversions cost £3,500–£8,000, significantly less than a new extension starting around £15,000.
| Extension type | Typical size | Best suited for | Relative cost |
|---|---|---|---|
| Full single-storey extension | 4–6 m² | New family bathroom or cloakroom | Higher |
| Bump-out addition | 1–2 m² gain | Expanding an existing bathroom | Medium |
| En-suite stud-wall conversion | 3–5 m² | Adding en-suite to a bedroom | Lower |
Pro Tip: Anything under 2.5 m² is usually poor value. You spend roughly 70% of the cost of a proper bathroom for a cramped space that frustrates daily use. If your budget only stretches to a very small footprint, an en-suite conversion is almost always the better call.
How do planning permissions and Building Regulations affect bathroom extensions?
Most small single-storey bathroom extensions fall under Permitted Development rights, meaning you do not need full planning permission. That said, Permitted Development has clear limits, and several situations require a full planning application.
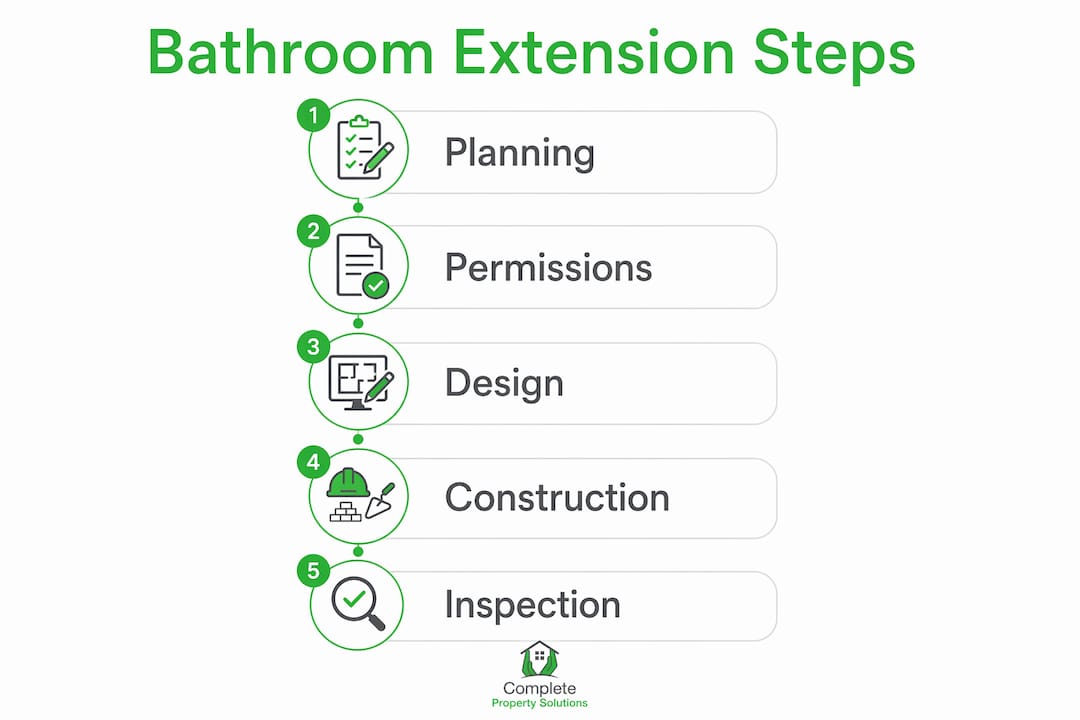
You will need full planning permission if your property is in a conservation area, is a listed building, or if the extension faces a highway. Permitted Development rules also restrict the height, depth, and total footprint of any extension, so always check with your local planning authority before you commit to a design.
Building Regulations approval is required for all bathroom extensions, regardless of planning status. Building Regulations cover structural integrity, drainage, ventilation, waterproofing, and fire safety. Building Regulation applications typically cost between £500 and £1,000. That fee is money well spent because it gives you a formal sign-off that protects you at resale.
One area homeowners frequently overlook is the build-over agreement. Building within 3 metres of a public sewer requires a formal agreement with your local water authority. Without it, you face delays, potential demolition orders, and serious complications when you come to sell.
- Check Permitted Development limits for your property type and location before designing.
- Apply for Building Regulations approval early. Fees run £500–£1,000 and the process takes several weeks.
- Search the public sewer map for your property. If a sewer runs within 3 metres, apply for a build-over agreement immediately.
- Contact your local planning authority if you are in a conservation area or near a highway.
Pro Tip: Speak to your local planning authority before you appoint an architect or builder. A 20-minute pre-application conversation can save you months of redesign work and wasted fees.
What does a bathroom extension cost, and how long does it take?
A small single-storey bathroom extension in the UK typically costs between £8,000 and £25,000. A mid-range 5–6 m² family bathroom with quality fittings runs around £26,500. The shell of the extension costs roughly £2,000–£3,000 per m². The internal fit-out, covering plumbing, tiling, sanitaryware, and electrics, adds a further £3,000–£8,000 on top.

From concept to completion: a modern bathroom extension completed in Penketh.
| Project type | Approximate size | Estimated cost range | Build time |
|---|---|---|---|
| Ground-floor cloakroom | 1.5–2.5 m² | £8,000–£14,000 | 6–8 weeks |
| En-suite stud-wall conversion | 3–5 m² | £3,500–£8,000 | 3–5 weeks |
| Family bathroom extension | 5–6 m² | £18,000–£26,500 | 8–12 weeks |
| Full bathroom with premium finish | 6+ m² | £26,500+ | 10–14 weeks |
The total project timeline from design to completion generally spans 3–6 months. Planning and Building Regulations approvals alone take 6–12 weeks. The physical build phase then runs 6–12 weeks depending on size and complexity.
Hidden costs catch many homeowners out. Drainage rerouting can add £1,000–£3,000 if the soil stack is not close to your planned layout. Macerator pumps, which are needed when gravity drainage is not achievable, add cost and ongoing maintenance. Factor these in before you set your budget. You can find a useful breakdown of how renovation costs are calculated to help you budget accurately.
What are the critical technical details for plumbing, drainage, and foundations?
Drainage planning is the single most important technical decision in a bathroom extension. Soil pipe fall ratios of 1:40 to 1:80 are required for waste to flow correctly by gravity. If your extension layout places the toilet or shower too far from the soil stack, or at the wrong height, gravity drainage becomes impossible. The result is either a costly redesign or the installation of a macerator pump, which adds noise, maintenance, and a point of failure.
Map your drainage routes before you fix the interior layout. This is not optional advice. It is the difference between a straightforward build and an expensive problem discovered halfway through construction.
The other technical areas that require attention are:
- Foundations: Single-storey bathroom extensions require foundations that match the existing building footings or go deeper depending on soil conditions. A structural engineer should assess ground conditions before work begins.
- Waterproofing (tanking): Wet areas around showers and baths require a tanking system applied to walls and floors. Waterproofing is often overlooked but must be specified at the design stage. Retrofitting it after tiling is expensive and disruptive.
- Ventilation: Building Regulations require mechanical extract ventilation in any bathroom without an openable window. A minimum extract rate of 15 litres per second for a bathroom is the standard. Failure to meet this causes condensation, mould, and a failed Building Regulations inspection.
Pro Tip: Draw your drainage route on a plan before your architect finalises the layout. A five-minute conversation with your builder about soil stack position can save you thousands.
What mistakes do homeowners make when adding a bathroom extension?
The most expensive mistakes in bathroom extension projects are almost always avoidable. They share a common cause: decisions made too early, without enough technical input.
- Building too small. Anything under 2.5 m² delivers poor functionality and poor value. If budget is tight, choose an en-suite conversion over a cramped extension.
- Skipping drainage planning. Finalising the layout before checking soil pipe fall and stack position is the most common technical error. It leads to macerator pumps or costly redesigns.
- Ignoring conservation area rules. Homeowners in conservation areas across Warrington, St Helens, and Wigan sometimes assume Permitted Development applies. It often does not. Always check with your local authority first.
- Overlooking the build-over agreement. Extensions near public sewers require a formal agreement with the water authority. Missing this creates legal complications at resale.
- Assuming waterproofing is standard. Many builders do not include tanking as a default. Specify it explicitly in your contract and confirm it is in the scope of works.
- Underestimating the timeline. A bathroom extension takes 3–6 months from design to completion. Homeowners who expect 6 weeks are regularly disappointed. Build the full timeline into your plans from day one.
Key takeaways
A well-planned bathroom extension requires the right size, correct drainage routing, Building Regulations approval, and a realistic budget of £8,000–£26,500 depending on scope.
| Point | Details |
|---|---|
| Size matters | The 4–6 m² range delivers the best balance of cost and usability; avoid going below 2.5 m². |
| Drainage comes first | Map soil pipe routes before fixing the layout to avoid macerators and costly redesigns. |
| Permissions are not optional | Most extensions need Building Regulations approval; some need full planning permission too. |
| Budget realistically | Shell costs run £2,000–£3,000 per m²; fit-out adds £3,000–£8,000 on top. |
| Allow enough time | The full process from design to completion takes 3–6 months, not weeks. |
Gareth’s honest take on bathroom extensions
After more than 35 years building extensions across Warrington, St Helens, Wigan, and the surrounding areas, the projects I see go wrong almost always share the same story. Someone got excited, appointed a builder quickly, and skipped the planning stage. The drainage was not thought through. The size was too small. The build-over agreement was forgotten. Then the problems arrived.
The homeowners who get the best results are the ones who spend time on the design before they spend money on the build. They check the soil stack position. They confirm their Permitted Development rights. They get Building Regulations approval in place before work starts. That preparation is not bureaucracy. It is the reason the project finishes on time, on budget, and without nasty surprises.
My honest advice is this: if your budget is under £10,000, a stud-wall en-suite conversion will serve you far better than a tiny extension. If you have £15,000 or more to invest, a properly designed single-storey extension adds genuine living space and real property value. Either way, get a professional involved at the design stage, not after the foundations are dug.
For homeowners in the North West, the planning process is broadly the same whether you are in Great Sankey, Culcheth, or Haydock. Local conservation area boundaries and sewer maps do vary, so always check locally. The home extension planning process is more straightforward than most people expect when you approach it in the right order.
— Gareth
Thinking about a bathroom extension? We can help
Complete-Property-Solutions has been building bathroom extensions and house extensions across Warrington, St Helens, Wigan, Rainhill, Great Sankey, Penketh, Culcheth, Lowton, and Haydock for over 35 years. We manage every project from the initial design through to final completion, with transparent fixed-price quotations and professional project management at every stage.

A bespoke dressing area forming part of the bathroom extension project in Penketh.
As members of the Guild of Master Craftsmen, we bring the experience and technical knowledge to get your bathroom extension right first time. Whether you need a ground-floor cloakroom, a family bathroom, or an en-suite, we will guide you through planning, Building Regulations, drainage, and construction with clear communication throughout. Get in touch with Complete-Property-Solutions for a free, no-obligation consultation and find out what is possible for your home.
FAQ
Does a bathroom extension need planning permission?
Most small single-storey bathroom extensions fall under Permitted Development rights and do not need full planning permission. You will need full planning permission if your property is listed, in a conservation area, or if the extension faces a highway.
How much does a bathroom extension cost in the UK?
A small bathroom extension costs between £8,000 and £25,000, with a mid-range 5–6 m² family bathroom running around £26,500. Shell construction costs £2,000–£3,000 per m², with fit-out adding a further £3,000–£8,000.
How long does a bathroom extension take to build?
The full process from design to completion typically takes 3–6 months. Planning and Building Regulations approvals take 6–12 weeks, and the physical build phase runs 6–12 weeks depending on size.
What is a build-over agreement and do I need one?
A build-over agreement is a formal approval from your local water authority required when you build within 3 metres of a public sewer. Without it, you face potential legal complications and difficulties when selling your home.
What is the minimum size for a bathroom extension?
The practical minimum for a usable bathroom extension is 2.5 m², though the recommended size for best value and functionality is 4–6 m². Anything smaller than 2.5 m² delivers poor usability and represents poor value for money.


