

A kitchen diner extension, one of the most popular house extensions, is defined as a single-storey addition to a home that combines the kitchen and dining area into one continuous, open living space. This type of project is one of the most popular home improvements across England, particularly in Warrington, St Helens, and Wigan, where terraced and semi-detached properties often have small, separate rear rooms that limit how families use their homes. The result is a brighter, more social space that connects the indoors to the garden, improves daily life, and can add around 5–8% to a property’s value. Planning permission, Building Regulations, and structural work all play a role, and understanding each one upfront saves time, money, and stress.
What is a kitchen diner extension, and how does it work?
A kitchen diner extension is the industry term for a rear or side addition that removes the boundary between cooking and dining, creating a single, multifunctional room. Architects and builders also refer to this as an open-plan kitchen diner, though the two terms describe the same concept. The work typically involves removing a load-bearing wall between the existing kitchen and a rear reception room, installing a rolled steel joist (RSJ) to carry the load above, and extending the footprint of the house outward. The new space gains a larger floor area, improved ceiling height in some cases, and far more natural light through rear glazing or a lantern roof.
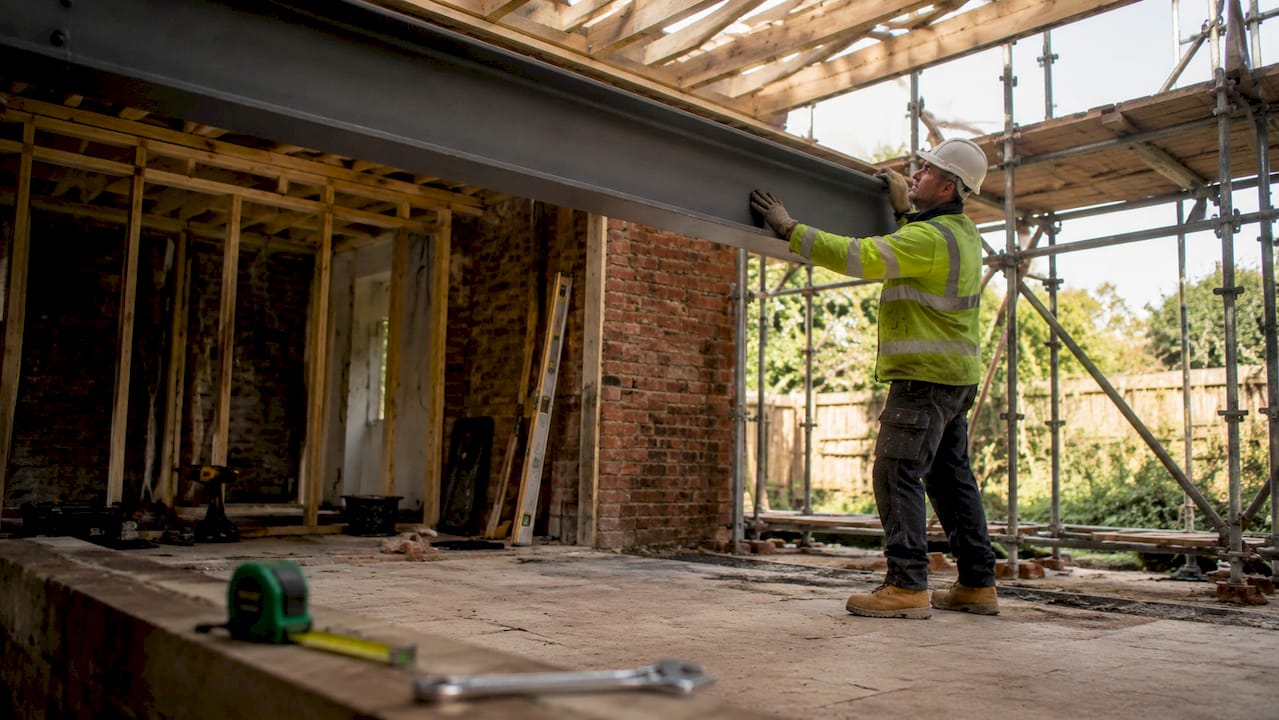
The RSJ is the structural backbone of almost every kitchen diner project. It is a steel beam sized by a structural engineer to span the opening left when the wall comes down. Without it, the floors and walls above would be unsupported. Building Regulations require the engineer’s calculations to be submitted to your local authority’s building control department before work begins.
Types of kitchen diner extensions: rear, side-return, and wraparound
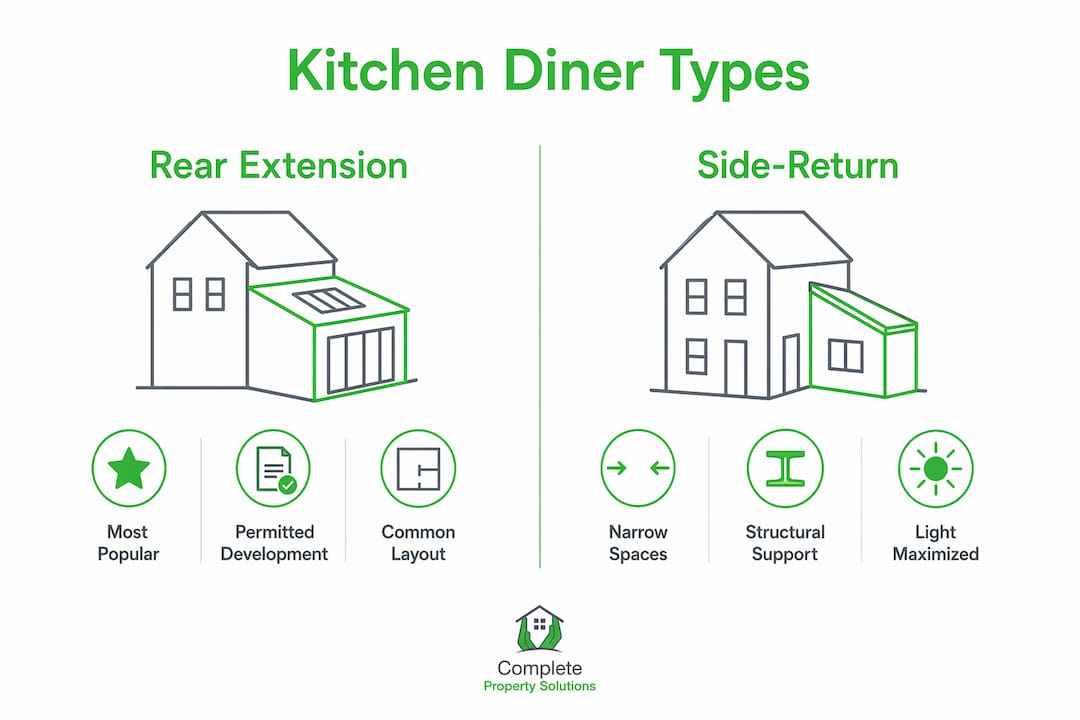
Three main extension types suit different property layouts and budgets.
| Extension type | Best suited to | Key benefit | Planning consideration |
|---|---|---|---|
| Rear extension | Most property types | Maximises depth into the garden | Often Permitted Development up to 3–4m deep |
| Side-return extension | Terraced and semi-detached homes | Uses the narrow side passage | Usually within PD limits; careful light design needed |
| Wraparound extension | Properties with side and rear space | Largest footprint gain | May require full planning permission |
Rear extensions are the most common choice. Single-storey rear extensions qualify as Permitted Development for detached homes up to 4 metres deep, and up to 3 metres for semi-detached and terraced properties. Larger depths trigger the Prior Approval process, which focuses on neighbour impact rather than design, and involves a 42-day notification period before work can start.
Side-return extensions fill the narrow alley that runs alongside many terraced homes in areas like Warrington and Rainhill. They fit within Permitted Development limits in most cases, but require careful roof and glazing design to draw light into what can otherwise become a dark corridor.
Wraparound extensions combine the rear and side-return into an L-shaped addition. They deliver the largest floor gain but often exceed PD limits, meaning full planning permission is required. Full planning takes longer and allows the local authority to assess design and appearance, not just neighbour impact.
- Rear extensions suit most budgets and timescales.
- Side-return extensions are ideal for narrow urban plots.
- Wraparound extensions offer the most space but carry the highest planning risk.
What are the benefits of a kitchen diner extension?
A well-designed open plan kitchen diner changes how a family uses their home every single day. The most immediate benefit is social connectivity. Cooking no longer isolates one person from the rest of the household. Children can do homework at the dining table while a parent prepares dinner, and guests can gather in the same room without crowding a small kitchen.
Natural light is the second major gain. Rear glazing, bi-folding doors, or a roof lantern floods the space with daylight that older, divided layouts simply cannot achieve. The connection to the garden also makes the room feel larger than its floor area suggests.
The financial case is equally strong. A kitchen diner extension can add around 5–8% to a typical UK home’s value. That figure reflects buyer demand: the combined cooking, dining, and social space is one of the most sought-after features in the current property market.
- Improved social interaction during cooking and mealtimes.
- Significantly more natural light through rear glazing.
- A stronger connection between the kitchen and the garden.
- Measurable uplift in property value at resale.
Structural, regulatory, and technical requirements explained
Removing a load-bearing wall is the most consequential structural decision in any kitchen diner project. A structural engineer must calculate the correct RSJ size and specify the padstones (concrete or steel bearing plates) that distribute the beam’s load into the walls on either side. Building control will inspect this work at key stages before it is covered up.
Planning permission is not always required, but the rules are specific. Prior Approval is a streamlined route that lets Local Planning Authorities assess only the impact on neighbouring amenity, not the design itself. Many extensions are approved quickly through this route. Full planning permission is needed for wraparound extensions, properties in conservation areas, or listed buildings.
The Party Wall Act 1996 applies when excavation or structural work falls within 3 metres of a neighbour’s foundations or a shared wall. You must serve written notice at least 2 months before work begins. Ignoring this obligation can lead to injunctions that halt your build entirely.
| Permitted Development rule | Detached | Semi-detached / terraced |
|---|---|---|
| Maximum depth (standard PD) | 4 metres | 3 metres |
| Maximum depth (Prior Approval) | 8 metres | 6 metres |
| Maximum eaves height | 3 metres | 3 metres |
| Maximum overall height | 4 metres | 4 metres |
Building Regulations cover structure, fire safety, insulation, ventilation, and glazing. Compliance is not optional. Your builder must notify building control at foundation, frame, and completion stages. Good insulation, ventilation, and glazing are both a legal requirement and a practical comfort measure that reduces running costs year-round.
Pro Tip: Even when your extension qualifies as Permitted Development, apply for a Lawful Development Certificate for £103. Conveyancers routinely request this document during property sales, and its absence can trigger costly retrospective surveys or indemnity insurance.
Design, lighting, ventilation, and insulation for a comfortable space
The best kitchen diner extensions feel light, airy, and well-connected to the garden. Achieving that requires deliberate decisions about glazing, ventilation, and insulation from the earliest design stage.
Glazing position matters more than glazing size. A wide rear wall of bi-folding or sliding doors delivers excellent light and garden access. A roof lantern or rooflight above the dining zone adds overhead daylight that no rear window can replicate, particularly in deeper extensions where the back of the room sits far from the rear wall.
Ventilation is non-negotiable in a kitchen. Cooking produces moisture, grease, and odours that damage finishes and affect air quality. A ceiling-mounted extractor with external ducting is the most effective solution. Opening windows or roof vents supplement mechanical extraction and satisfy Building Regulations requirements for background ventilation.
- Bi-folding or sliding doors on the rear wall for light and garden access.
- A roof lantern above the dining zone for overhead daylight.
- A ceiling-mounted extractor with external ducting for cooking odours.
- Underfloor heating beneath tiled or stone floors for comfort and efficiency.
- Layered lighting: ambient ceiling lights, task lighting under wall units, and pendant lights above the dining table.
Pro Tip: A broken-plan layout using a glazed screen or pocket doors between the kitchen and dining zones gives you the best of both worlds. You keep the openness and light of an open-plan design while retaining acoustic separation when you need it. This approach works particularly well in period properties in areas like Culcheth and Lowton, where original room proportions are worth preserving.
Costs, build times, and common mistakes to avoid
Typical costs for a single-storey kitchen diner extension in North West England range between £30,000 and £55,000, depending on size, materials, and the complexity of the structural work. That figure covers groundworks, the structural frame, roofing, glazing, plastering, and first-fix electrics and plumbing. Kitchen fitting, flooring, and decoration are usually costed separately.
Build times typically run 8–16 weeks from groundworks to practical completion. Delays most often come from late Party Wall agreements, changes to the design mid-build, or materials arriving out of sequence.
The most common mistakes homeowners make are:
- Building to the maximum PD depth without checking daylight. Pushing to the limit often creates a dark, narrow room that feels cramped rather than generous.
- Ignoring the Party Wall Act. Failing to serve notice on time stops work and damages neighbourly relations, particularly in the terraced streets of St Helens and Wigan.
- Skipping the Lawful Development Certificate. This £103 document protects your investment at resale and takes only a few weeks to obtain.
- Underestimating ventilation. A kitchen without adequate extraction becomes damp and unpleasant within months.
- Starting without a detailed project plan. Vague briefs lead to scope creep, budget overruns, and disputes with contractors.
Speak to an architect or experienced builder before committing to a design. A good professional will identify structural constraints, check planning rules for your specific property, and produce drawings that building control will accept first time. For flooring transitions between the existing house and the new extension, door threshold solutions are worth considering early in the design process, as they affect both aesthetics and practicality.
Key takeaways
A kitchen diner extension is one of the most cost-effective ways to improve daily living and add measurable value to a UK home, provided the structural, planning, and design decisions are made correctly from the outset.
| Point | Details |
|---|---|
| Definition | A kitchen diner extension combines kitchen and dining into one continuous, open-plan space. |
| Planning routes | Most single-storey rear extensions qualify as Permitted Development or Prior Approval, not full planning. |
| Structural requirement | Removing a load-bearing wall requires an RSJ sized by a structural engineer and approved by building control. |
| Value uplift | A well-designed extension can add around 5–8% to a typical UK home’s value. |
| Lawful Development Certificate | Applying for this £103 certificate protects your investment and prevents conveyancing delays at resale. |
Gareth’s view: what 35 years of extensions has taught me
After more than three decades of building kitchen diner extensions across Warrington, St Helens, and the wider North West, the projects that disappoint homeowners most are almost never the ones that went wrong structurally. They are the ones where the design chased maximum size rather than maximum quality.
I have seen homeowners push a rear extension to 6 metres under Prior Approval and end up with a room that is permanently gloomy at the back. A 4-metre extension with a well-positioned roof lantern and good bi-folding doors will outperform a 6-metre box every time. Restraint in footprint, combined with generosity in glazing and ceiling height, is the formula that consistently produces rooms people love living in.
The other thing I would urge every homeowner to take seriously is the broken-plan approach. Full open-plan is not always the right answer, particularly in older terraced properties where the existing rooms have character worth keeping. A glazed screen or a set of pocket doors gives you the openness when you want it and the separation when you need it. That flexibility adds genuine resale appeal because it suits a wider range of buyers.
Finally, get the Lawful Development Certificate. I have seen sales fall through because a buyer’s solicitor raised questions about a PD extension that was entirely compliant. A £103 certificate eliminates that risk entirely. It is one of the simplest and most overlooked steps in the whole process.
— Gareth
Planning your kitchen diner extension with Complete-Property-Solutions
Complete-Property-Solutions has been building kitchen diner extensions across Warrington, St Helens, Wigan, Great Sankey, Penketh, Haydock, and the surrounding areas for more than 35 years. The team manages every stage of your project, from initial design and planning advice through to structural work, building control sign-off, and final completion.
Every project comes with a transparent fixed-price quotation, clear communication at every stage, and the reassurance of Guild of Master Craftsmen membership. Whether you are planning a straightforward rear extension or a more complex wraparound, the team will guide you through Permitted Development rules, Party Wall obligations, and Building Regulations without the jargon. Explore the full range of house extension services or get in touch for a no-obligation consultation about your home.
FAQ
What is a kitchen diner extension?
A kitchen diner extension is a single-storey addition that combines the kitchen and dining area into one open-plan room. It typically involves removing a load-bearing wall, installing an RSJ, and extending the rear or side of the property.
Do I need planning permission for a kitchen diner extension?
Most single-storey rear kitchen diner extensions qualify as Permitted Development or Prior Approval, meaning full planning permission is not required. Larger or more complex builds, including wraparound extensions, may need full planning consent.
How much does a kitchen diner extension cost in North West England?
Typical costs range between £20,000 and £50,000 for a single-storey kitchen diner extension in North West England, depending on size, materials, and structural complexity. Kitchen fitting, flooring, and decoration are usually priced separately.
How long does a kitchen diner extension take to build?
Build times typically run between 8 and 16 weeks from groundworks to practical completion. Delays most often result from late Party Wall agreements or mid-build design changes.
What is a Lawful Development Certificate and do I need one?
A Lawful Development Certificate is a formal document confirming your extension complies with Permitted Development rules. Applying for one costs £103 and protects you from conveyancing problems when you sell your home.


