

House alterations are defined as structural or layout modifications made to an existing property without increasing its external footprint. They differ from extensions, which add new floor space, and from cosmetic renovations, which change surfaces rather than structure. Common examples include removing load-bearing walls, installing RSJ steel beams, converting garages, and reconfiguring internal layouts. In the UK, many alterations require Building Regulations approval and sometimes planning permission, depending on the nature and scale of the work. Whether you are in Warrington, St Helens, Wigan, or anywhere across the North West, understanding what counts as an alteration is the first step to getting your project right.
What are house alterations and how do they differ from extensions?
House alterations are modifications to the existing internal or external structure of a property without increasing its footprint. An extension, by contrast, actively increases total square footage by adding new space beyond the original building envelope. This distinction matters because the two types of work carry different planning and regulatory requirements.

Structural steel beam installation to form a wider rear opening ready for new bi-folding doors.
A renovation sits in a third category. Renovations typically involve updating finishes, replacing kitchens or bathrooms, and improving energy efficiency without touching the structure. Alterations go deeper. They change how a building is held up, how rooms connect, or how space is used within the existing shell.
The confusion between these terms causes real problems for homeowners. A homeowner in Penketh who removes a wall between a kitchen and dining room is carrying out an alteration, not a renovation. If that wall is load-bearing, Building Regulations approval is mandatory before work begins. Getting the terminology right protects you legally and financially.
What types of house alterations are common in UK homes?
The most frequent house alteration in UK properties is the removal of internal walls to create open-plan living spaces. Older terraced and semi-detached homes across Warrington, Haydock, and Lowton were built with separate reception rooms, and many homeowners now want a single, larger kitchen-diner or living area.
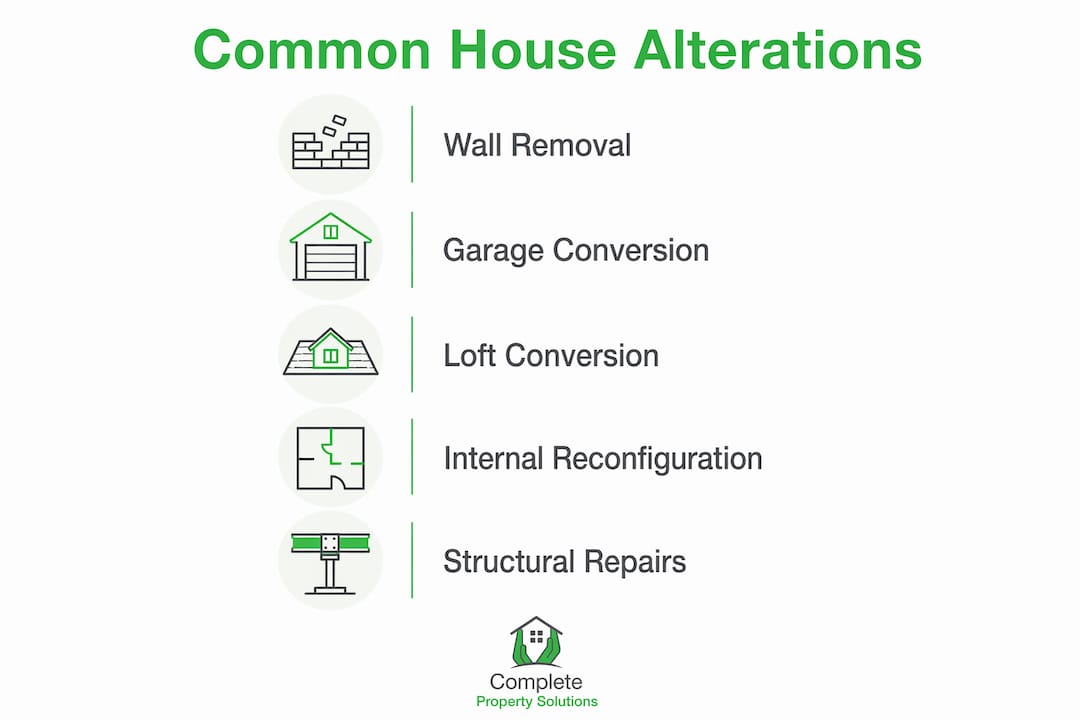
Common alteration types include:
- Structural wall removal with RSJ or steel beam installation to carry the load above
- Non-structural wall removal to merge rooms or widen corridors
- Loft conversions that add usable space within the existing roof structure
- Garage conversions that turn an attached or integral garage into a habitable room
- New or widened door openings cut through existing walls
- Internal layout reconfigurations that move staircases, bathrooms, or utility rooms
- Chimney breast removals in older properties
Structural wall removals require engineering calculations for RSJ sizing and placement to maintain the load path safely. Failure to size a beam correctly can compromise the structural integrity of the entire building.
Pro Tip: Tap the wall with your knuckles and listen for a solid, dense sound rather than a hollow one. Solid usually means structural. Always follow up with a professional structural assessment before committing to removal, particularly in older UK homes where load paths are not always obvious.
Garage conversions often blur the line between alterations and extensions under planning law. A conversion keeps the existing structure but changes its use, which requires careful assessment of Permitted Development rights and local council rules to avoid enforcement action.
What permissions and approvals do house alterations require?
Planning permission and Building Regulations are two separate approvals that deal with different aspects of your project. Many homeowners assume they are the same thing. They are not.
Planning permission asks whether you are allowed to make a change based on its external impact on the street, your neighbours, and the local area. Building Regulations ask how the work is carried out, focusing on structural safety, fire protection, energy efficiency, and accessibility. You can need one, both, or neither, depending on the work involved.
The approval process for most structural alterations follows this sequence:
- Establish whether planning permission is needed. Most internal alterations do not require it, but changes affecting the external appearance of a property, or work in a conservation area, may. Check with your local council in Warrington, Wigan, or St Helens before starting.
- Check Permitted Development rights. Under the 2015 GPDO as amended, Permitted Development rights allow certain alterations without a full planning application, provided strict criteria are met. Failing a single condition means a full application is required.
- Submit a Building Regulations application. For any structural work, loft conversion, or significant electrical or plumbing change, Building Regulations approval is mandatory. Fines for non-compliance can reach £5,000 per offence, with unlimited fines possible in severe cases under 2026 standards.
- Commission structural calculations. A structural engineer must calculate RSJ sizes and beam positions before work begins on any load-bearing wall.
- Arrange Building Control inspections at key stages during construction.
- Obtain your Completion Certificate once work passes final inspection.
Pro Tip: Always apply for planning permission before submitting your Building Regulations application. Approving the technical details of a project that has not yet received planning consent wastes time and money.
The 2022 amendments to Approved Documents Part F, L, O, and S introduced stricter ventilation and energy efficiency requirements. New windows now require trickle vents as standard, and thermal performance upgrades apply to many alteration projects. These updates affect both the technical specification and the cost of work.
How much do house alterations typically cost?
Costs vary considerably depending on structural complexity, property age, and the approvals required. The table below gives realistic cost ranges for common alteration types across the North West of England.
| Alteration type | Typical cost range |
|---|---|
| Non-structural wall removal | £1500–£2,500 |
| Structural wall removal with RSJ | £4,500–£6,500 |
| Loft conversion (basic room in roof) | £30,000–£50,000 |
| Garage conversion | £14,000–£24,000 |
| New door opening (structural wall) | £2,500–£4,500 |
| Building Regulations application fee | £300–£900 |
| Structural engineer’s calculations | £300–£6,00 |
Older properties in areas like Culcheth, Rainhill, and Great Sankey often present hidden costs. Victorian and Edwardian homes may have unusual load paths, substandard original materials, or previous undocumented alterations that only become apparent once work begins. Budget a contingency of at least 10–15% on any structural project.
The 2022 and 2026 Building Regulations updates have added material costs to many projects. Mandatory trickle vents, upgraded insulation specifications, and EV charging provisions all carry a price. These are not optional extras. They are legal requirements that affect the final build cost.
Understanding how renovation costs are calculated before you request quotes helps you compare like for like and spot any gaps in a contractor’s scope of work.
What are the typical timescales for house alteration projects?
A straightforward structural wall removal with RSJ installation can be completed in two to five days of construction work. The surrounding process takes considerably longer.
Key stages and their typical durations include:
- Initial structural survey and engineer’s report: 1–2 weeks
- Planning permission application (if required): 8–13 weeks for a decision from councils such as Warrington Borough Council or Wigan Council
- Building Regulations application and approval: 5–10 working days for a full plans application; longer if amendments are requested
- Construction phase: 1 day to several weeks depending on scope
- Building Control inspections: Arranged at key stages; allow 2–5 working days per visit
- Completion Certificate issued: Typically within 2–4 weeks of the final inspection passing
Garage conversions and loft conversions sit at the more complex end of the scale. A garage conversion typically takes 4–8 weeks from start to finish when all approvals are in place. Delays in Building Control inspection bookings are the most common cause of programme overrun, so build flexibility into your schedule.
What mistakes should you avoid when planning house alterations?
The most costly mistakes in house alteration projects are almost always avoidable with proper preparation.
- Starting work without Building Regulations approval. This is the single most common error. Work carried out without approval cannot be legally signed off retrospectively in all cases, and it can prevent a future property sale.
- Assuming all walls are non-structural. Structural walls carry loads from above and transfer them to the foundations. Removing one without proper support will compromise the building’s stability.
- Overlooking the Completion Certificate. A Building Regulations Completion Certificate is a legal document. Its absence can delay or collapse a property sale when conveyancers request evidence of compliance.
- Hiring unqualified contractors. Structural work carried out by someone without the relevant experience or insurance creates safety risks and legal liability.
- Ignoring conservation area restrictions. Properties in designated areas across Warrington and St Helens face additional planning controls even for internal alterations that affect external appearance.
- Failing to check for previous undocumented work. Older UK homes often have alterations carried out without approval. A thorough property history check before you start protects you from inheriting someone else’s compliance problem.
Pro Tip: Request a copy of any existing Building Regulations certificates from the seller or Land Registry before purchasing a property you plan to alter. Missing paperwork is far easier to resolve before you own the building.
Key takeaways
House alterations are structural or layout changes within the existing footprint of a property, and they require Building Regulations approval for any structural, electrical, or significant plumbing work, with fines of up to £5,000 per offence for non-compliance.
| Point | Details |
|---|---|
| Alterations differ from extensions | Alterations modify existing space; extensions add new floor area beyond the original footprint. |
| Building Regulations are mandatory | Structural, loft, and garage conversion work all require formal Building Regulations approval before starting. |
| Planning permission is separate | Planning governs external impact; Building Regulations govern construction safety. Both may be needed. |
| Completion Certificates protect you | Without a Completion Certificate, selling your property can be delayed or blocked by conveyancers. |
| Budget for hidden costs | Older UK homes often reveal unexpected structural issues; allow a 10–15% contingency on all alteration projects. |
Gareth’s view: what I’ve learned from years of structural alteration work
After more than three decades working on properties across Warrington, St Helens, Wigan, and the surrounding areas, the pattern I see most often is this: homeowners are often unaware of or underestimate the regulatory side of this type of work, and overestimate how quickly the physical work takes. The building work itself is rarely the problem. The delays come from incomplete applications, missing structural calculations, or work that was started before approvals were in place.
The confusion between planning permission and Building Regulations catches people out repeatedly. I have spoken with homeowners who believed that because their alteration was “only internal,” no approval was needed at all. That is simply not the case. Removing a load-bearing wall without Building Regulations approval is illegal, regardless of whether anyone can see the change from the street.
Older properties across the North West present their own challenges. Victorian terraces in Haydock and Edwardian semis in Culcheth were not built to modern standards, and their load paths are not always where you would expect them to be. A professional structural assessment before any wall comes down is not a luxury. It is the difference between a successful project and a dangerous one.
My honest advice is to get your permissions confirmed before you book your contractor, not after. The sequence matters. And always ask for a Completion Certificate in writing before you make your final payment. That document is worth more than any guarantee.
— Gareth
How Complete-Property-Solutions can help with your alteration project
Complete-Property-Solutions has been helping homeowners across Warrington, St Helens, Wigan, Rainhill, Great Sankey, Penketh, and the wider North West carry out structural alterations for more than 35 years. The team manages every stage of your project, from the initial structural assessment and Building Regulations submission through to construction and final certification.
As a member of the Guild of Master Craftsmen and an approved HUP! Building System partner, Complete-Property-Solutions brings the technical expertise and local knowledge your project needs. Whether you are planning a structural wall removal, a garage conversion, or a full internal reconfiguration, the team provides transparent fixed-price quotations and clear communication throughout. If your alteration project is the starting point for something larger, the house extensions service covers everything from wraparound extensions to kitchen extensions with the same fully managed approach. Get in touch to discuss your project and receive a no-obligation quote.
FAQ
What are house alterations in simple terms?
House alterations are structural or layout changes made to an existing property without adding new floor space. Examples include removing walls, installing steel beams, converting garages, and reconfiguring internal layouts.
Do house alterations always need planning permission?
Most internal alterations do not require planning permission, but work affecting the external appearance of a property or located in a conservation area may. Always check planning requirements with your local council before starting.
Is Building Regulations approval needed for removing a wall?
Yes, if the wall is structural. Building Regulations approval is mandatory for any work involving load-bearing walls, RSJ installation, or significant structural changes, with fines of up to £5,000 per offence for non-compliance.
How do house alterations differ from home extensions?
Alterations modify the existing structure within the current footprint. Extensions increase the total floor area by adding new space beyond the original building envelope, and they carry different planning and regulatory requirements.
What is a Building Regulations Completion Certificate and why does it matter?
A Completion Certificate is the legal document issued by Building Control confirming that structural work meets required standards. Without one, selling your property can be delayed or blocked, as conveyancers will request evidence of compliance for any previous alterations.


