

A home extension is the most practical way for a growing family to gain space, improve daily life, and add lasting value without the upheaval of moving house. Across Warrington, St Helens, and Wigan, families are choosing to extend rather than relocate, and the financial case is compelling. A typical single-storey rear extension costs around £2,470 per m² nationally in 2026, with regional rates in the North West sitting closer to £1,820 per m² in areas like Liverpool. That is significantly less than the £30,000–£58,000 in upfront moving costs most families face when buying a larger home. Understanding the full range of family home extension benefits helps you make a confident, well-informed decision.

A completed single-storey rear extension in Rainford featuring large white sliding patio doors that flood the new open-plan living space with natural light.
1. What are the main family home extension benefits?
A well-planned home extension delivers space, comfort, and financial return in a single project. Unlike moving, it lets you stay in the neighbourhood you know, keep the children in their schools, and build a home that fits your family perfectly rather than compromising on someone else’s layout.
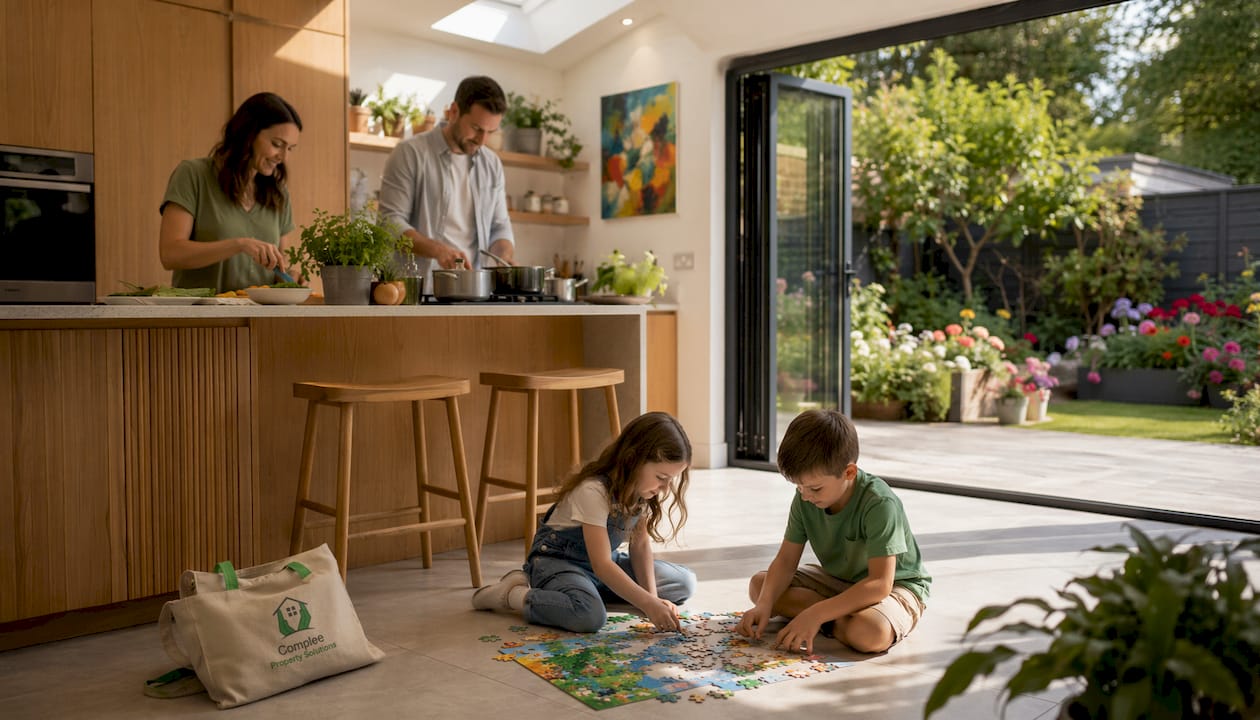
Property expert Michael Holmes notes that extending creates bespoke spaces that match a family’s lifestyle precisely, whereas moving almost always involves trade-offs. That observation holds true across the North West, where families in Culcheth, Penketh, and Lowton regularly find that the right home is the one they already own, just extended.
The advantages of home extensions go beyond square footage. Natural light, open-plan flow, and purpose-built rooms for work or play all contribute to a measurably better quality of life. Those daily benefits are why analysts recommend viewing extensions as lifestyle investments first, with resale value as a welcome secondary gain.
2. Rear extensions: open-plan living for the whole family
A rear extension is the most popular choice for families who want a larger kitchen, a dining area, or a combined kitchen-diner that opens onto the garden. Bi-folding doors and roof lanterns flood the new space with natural light, making the whole ground floor feel larger and more connected.
Rear extensions with open-plan kitchen-diners yield the highest property value uplift of any extension type, with returns of 110–150% of spend typical for quality builds. That means a well-specified rear extension in Great Sankey or Rainhill is not just a lifestyle upgrade. It is one of the shrewdest investments a homeowner can make.
Families in semi-detached and terraced properties across Warrington and St Helens use rear extensions to create the open-plan space that older Victorian and Edwardian layouts simply cannot offer. A structural wall removal with an RSJ installation opens the ground floor completely, turning a series of small rooms into one generous family hub.
Pro Tip: Specify underfloor heating during the build rather than retrofitting it later. The cost difference is modest at the construction stage but significant if added afterwards.
3. Side extensions: making use of wasted space
Many homes in Wigan, Haydock, and Golborne have a side passage or driveway gap that contributes nothing to daily life. A side extension fills that gap with a utility room, a downstairs WC, a home office, or an enlarged hallway that transforms how the whole house flows.
Side extensions work particularly well when combined with a rear extension to create an L-shaped or wraparound layout. This approach maximises the footprint without touching the garden and can add a surprising amount of usable floor space to a modest semi-detached property.
4. Wraparound extensions: the biggest ground-floor transformation
A wraparound extension combines a rear and side extension into a single, continuous structure. The result is a dramatic increase in ground-floor space that can accommodate a large open-plan kitchen, a dining area, a snug, and a utility room all in one flowing layout.
For families in Ormskirk, Southport, or Worsley who need a genuine step change in living space, a wraparound extension delivers it without adding a storey. The build is more complex than a single-direction extension, so professional project management from a company like Complete-Property-Solutions makes a real difference to the outcome.
5. Two-storey extensions: adding bedrooms and bathrooms
A two-storey extension solves the bedroom problem that most growing families eventually face. Adding a bedroom and an en-suite above a ground-floor extension doubles the usable space gained from a single build programme, spreading the cost of foundations, scaffolding, and project management across two floors.
Single-storey extensions add 10–15% to property value, and a well-designed two-storey extension can push that figure higher still. For families in Culcheth or Croft who need a fourth bedroom and a second bathroom, a two-storey build is often the most cost-effective route per square metre gained.
6. Kitchen extensions: the heart of family life
A kitchen extension is the single most transformative project for families who spend the majority of their home time in the kitchen. Extending the kitchen by even 3–4 metres creates room for a proper dining table, a kitchen island, and space for children to do homework while a parent cooks.
The home extension ROI on a quality kitchen extension is consistently strong because buyers prioritise kitchen space above almost any other feature. Families in St Helens and Warrington who invest in a well-specified kitchen extension typically recoup a significant proportion of the build cost when they eventually sell.
7. Extending versus moving: the financial reality
Extending is 20–40% cheaper than moving when you account for the full cost of a typical 3-bedroom to 4-bedroom upgrade in 2026. That gap widens further when you factor in the emotional cost of uprooting a family, changing schools, and leaving an established community.
Moving fees alone commonly reach £30,000–£58,000 before any price premium on the larger property. Those costs cover stamp duty, estate agency fees of 1–1.5% plus VAT, solicitor fees, surveys, and removals. An extension avoids every one of those charges and delivers a home built precisely to your family’s specification.
Pro Tip: Get three fixed-price quotations before committing to a builder. A transparent, itemised quote protects you from budget creep and makes it easier to compare like for like.
8. Planning permission and Permitted Development: what families need to know
Permitted Development rights allow single-storey rear extensions of up to 4 metres for detached houses and 3 metres for semi-detached and terraced properties without a full planning application. Extensions that exceed those dimensions, or that affect the front elevation, require either prior approval or a full planning permission application, which currently costs £548.
A common mistake is assuming that Permitted Development means no paperwork at all. Building Regulations approval is mandatory for all structural work, regardless of whether planning permission is needed. Building Regulations cover structural integrity, fire safety, energy efficiency, and drainage. Skipping this step can delay a future mortgage application or property sale.
Obtaining a Lawful Development Certificate is strongly advisable even when Permitted Development rights apply. The certificate costs approximately £103–£274 and provides official proof of the extension’s legality. Solicitors routinely ask for it during conveyancing, and having it ready removes a potential obstacle at the point of sale.
For a full walkthrough of the process, the home extension planning guide on the Complete-Property-Solutions website covers every stage in plain English.
9. Costs and timescales in the North West of England
A 20m² single-storey rear extension in the North West costs in the region of £36,400–£49,400 at current rates, based on the national average of £2,470 per m² and the regional Liverpool benchmark of £1,820 per m². Specification choices, ground conditions, and the complexity of the design all affect the final figure.
Typical build timescales for a single-storey extension run to 10–16 weeks on site, plus 8–12 weeks of pre-construction work covering planning, Building Regulations, and detailed design. Most families in Warrington, Wigan, and St Helens stay in the property throughout the build, using a temporary kitchen setup during the knock-through phase.
Key cost factors to understand before you start:
- Labour and materials account for the largest share of the budget. Costs have risen by 15.4% since 2023, so quotes from 2023 or 2024 are no longer reliable benchmarks.
- Specification choices such as bi-folding doors, roof lanterns, and underfloor heating add cost but also add value and daily enjoyment.
- Ground conditions in parts of Wigan and St Helens can require deeper foundations, which affects both cost and programme.
- Building Regulations fees are a fixed element of every project and should be included in your budget from the outset.
- Contingency of 10–15% of the build cost is a sensible allowance for unforeseen items such as hidden drainage or structural complications.
For a detailed breakdown of how renovation costs are calculated, the Complete-Property-Solutions website provides clear, practical guidance.
Families planning a home renovation alongside an extension should note that combining projects under one build programme often reduces the overall cost compared to tackling them separately.
Key takeaways
A home extension is the most cost-effective way for growing families to gain space, improve daily life, and add property value without the disruption and expense of moving house.
| Point | Details |
|---|---|
| Extensions beat moving on cost | Moving costs £30,000–£58,000 in fees alone; extending avoids every one of those charges. |
| Rear kitchen-diners offer the best ROI | Quality open-plan kitchen-diner extensions return 110–150% of build cost at resale. |
| Permitted Development has clear limits | Detached houses get 4m; semi-detached and terraced get 3m without full planning permission. |
| Building Regulations are always required | Structural work needs Building Regulations approval regardless of planning permission status. |
| Get a Lawful Development Certificate | An LDC costing £103–£274 protects you during future property sales and conveyancing. |
Why extensions make more sense than most families realise
I have been involved in home extensions across Warrington, St Helens, and Wigan for more than 35 years, and the conversation that surprises families most is the one about moving costs. Most people focus on the price difference between their current home and the larger one they want to buy. They rarely add up the stamp duty, the agent fees, the solicitor, the survey, the removals, and the inevitable work needed on the new property to make it feel like home. When you lay those numbers out honestly, extending almost always wins.
The second misconception I encounter regularly is that planning permission is a barrier. For most single-storey rear extensions in the North West, Permitted Development covers the project entirely. The paperwork that does exist, specifically Building Regulations and the Lawful Development Certificate, is straightforward when you work with an experienced builder who manages it as part of the service.
What I find genuinely rewarding is seeing how a well-designed extension changes the way a family uses their home. A rear kitchen-diner with bi-folding doors onto the garden becomes the room where the family actually lives. A two-storey extension that adds a bedroom and an en-suite removes the daily friction of a house that has outgrown its occupants. These are not abstract benefits. They show up every single morning.
My honest advice is this: do not let uncertainty about costs or regulations stop you from exploring the option. Get a proper fixed-price quotation from a Guild of Master Craftsmen member, understand exactly what is included, and make the decision with full information. Most families who go through that process choose to extend, and very few regret it.
— Gareth
Planning your extension with Complete-Property-Solutions
Complete-Property-Solutions has been helping families across Warrington, St Helens, Wigan, Rainhill, Great Sankey, Penketh, and the surrounding areas build high-quality home extensions for more than 35 years. As a Guild of Master Craftsmen member and approved HUP! Building System partner, the company manages every project from initial design through to final completion, including planning applications, Building Regulations, and full project management.
Whether you are considering a rear kitchen-diner, a wraparound extension, or a two-storey addition, the team provides transparent fixed-price quotations and clear communication at every stage. Explore the full range of house extension services or find out exactly what is involved in building a home extension on the Complete-Property-Solutions website. Get in touch today for a free, no-obligation consultation.
FAQ
How much does a home extension cost in Warrington or St Helens?
A single-storey rear extension in the North West costs approximately £1,820–£2,470 per m² in 2026, depending on specification and ground conditions. A typical 20m² extension therefore ranges from around £36,400 to £49,400 before finishes.
Do I need planning permission for a rear extension?
Most single-storey rear extensions fall under Permitted Development rights, allowing up to 4 metres for detached houses and 3 metres for semi-detached and terraced properties without a full planning application. Building Regulations approval is always required, regardless of planning permission status.
Is extending cheaper than moving house?
Extending is typically 20–40% cheaper than moving when you include stamp duty, agent fees, solicitor costs, surveys, and removals, which commonly total £30,000–£58,000 before any price premium on the larger property.
What is a Lawful Development Certificate and do I need one?
A Lawful Development Certificate is an official document confirming that your extension is lawful under Permitted Development rights. It costs approximately £103–£274 and is strongly advisable because solicitors routinely request it during conveyancing when you sell.
How long does a home extension take to build?
A single-storey rear extension typically takes 10–16 weeks on site, plus 8–12 weeks of pre-construction work covering planning, Building Regulations approval, and detailed design. Most families remain in the property throughout the build.


