

A home extension is defined as a permanent structural addition to an existing property that increases usable floor space without requiring you to move house. For homeowners in Warrington, St Helens, Wigan, and the wider North West, understanding why extend your property explained in practical terms matters more than ever in 2026. Moving costs frequently total £25,000 to £68,000 in non-recoverable fees alone. That figure covers stamp duty, estate agent fees, legal costs, and removals, and it adds nothing to your living space. Extending keeps you in the neighbourhood you know, in the school catchment you value, and in a home you can genuinely shape around your life.
How do the costs of extending compare to moving house?
The financial case for extending is strong when you lay the numbers side by side. Moving costs range from £22,000 to £35,000 in non-recoverable transaction fees such as stamp duty, solicitor charges, and estate agent commission. Every pound of that disappears the moment you complete. An extension, by contrast, adds directly to your property’s value.

Typical extension costs in North West England range from £35,000 to £90,000 depending on size, storey count, and site conditions. That figure includes structural work, materials, and labour, but you should also budget separately for planning fees, Building Regulations approval, and professional design costs. A realistic contingency of 10–15% on top of your build quote protects you from unexpected ground conditions or material price changes.
The return on that investment is meaningful. A well-designed extension typically adds 10%–20% to a property’s market value. Kitchen-diner extensions have been cited as returning 40–50% of build cost in added value, and single-storey rear extensions in high-demand areas can reach 120–150% ROI. That is money working for you rather than disappearing into a solicitor’s account.
Pro Tip: Get a local estate agent to value your home both before and after a proposed extension before you commit. That single conversation tells you whether your postcode can absorb the investment or whether you risk overextending beyond the local price ceiling.
| Cost item | Typical range |
|---|---|
| Home extension (North West England) | £35,000–£90,000 |
| Moving: stamp duty, legal fees, agent | £22,000–£68,000 |
| Part L compliance uplift (2026) | £3,000–£8,000 |
| Extension contingency (10–15%) | £3,500–£13,500 |
| Extension ROI (kitchen-diner) | 40–150% of build cost |
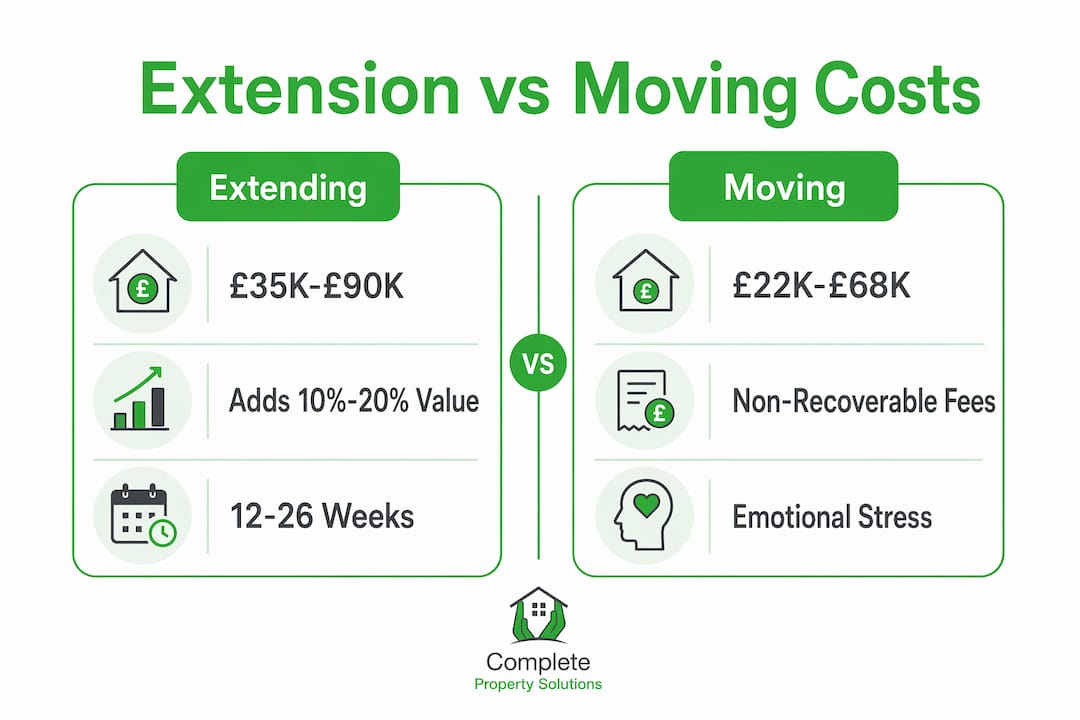
The hidden costs of moving are easy to underestimate. Chain risk, temporary storage, and the emotional cost of uprooting a family all carry a price that never appears on a solicitor’s invoice. Extensions avoid chain risk entirely and deliver lifestyle improvements from the day the builders leave.
What are the lifestyle and practical benefits of extending your home?
The strongest reason to extend is not financial. It is the ability to create a home that fits your life precisely, rather than compromising on someone else’s floor plan. A rear extension can open your kitchen into a full-width family room with bi-folding doors onto the garden. A side extension can add a utility room and downstairs WC that transforms daily routines for a growing family.
Common extension types each solve a different problem:
- Rear extension: Creates open-plan kitchen-diner-living space, the most popular choice for families in areas like Great Sankey and Penketh.
- Side extension: Uses redundant side access or garage space to widen ground-floor rooms or add a utility area.
- Wraparound extension: Combines rear and side additions for a substantial increase in ground-floor living area, ideal for semi-detached homes in Culcheth and Lowton.
- Kitchen extension: Focuses investment on the room where families spend most of their time, with strong ROI.
- Two-storey extension: Adds both ground-floor living space and an extra bedroom above, best suited to properties valued over £700,000 where the return justifies the build cost.
The Royal Institution of Chartered Surveyors states that buyers increasingly prioritise modern, functional layouts over raw size when assessing value. That means a well-designed kitchen diner extension with good natural light and a clear connection to the garden adds more value than simply bolting on square footage. Design quality is not a luxury. It is the factor that separates a high-return project from an average one.
Pro Tip: Plan your extension around how your household actually moves through the house. A layout that improves daily flow, such as a direct route from kitchen to garden, adds usability that buyers notice and valuers reward.
Avoiding the upheaval of moving also matters enormously to families with children in local schools. 40% of homeowners cite the stress of moving as their primary reason for choosing to extend instead, and 32% cite emotional attachment to their community. Those are not trivial considerations for anyone settled in Haydock, Rainhill, or Golborne.
What planning permission and building regulations apply in 2026?
Planning permission and Building Regulations are two separate legal requirements, and confusing them is one of the most common mistakes homeowners make. Planning permission controls what you build and where. Building Regulations control how it is built and to what standard.
Many single-storey rear extensions fall under Permitted Development Rights, which means you can build without a formal planning application provided you stay within defined limits. The key rules for 2026 are:
- Rear extensions on detached houses can extend up to 8 metres from the original rear wall under the Neighbour Consultation Scheme, or 4 metres under standard Permitted Development.
- Semi-detached and terraced houses are limited to 6 metres under the Neighbour Consultation Scheme, or 3 metres under standard Permitted Development.
- Side extensions must not exceed half the width of the original house and must use materials that match the existing property.
- Two-storey extensions require full planning permission in most cases and must sit at least 7 metres from the rear boundary.
- Properties in conservation areas or listed buildings require full planning permission regardless of size.
Extensions under Permitted Development Rights can avoid lengthy planning processes, but careful early checks are essential. A pre-application enquiry with your local authority costs a small fee and gives you written confirmation before any money is spent on design.
Building Regulations compliance is mandatory for all extensions regardless of planning status. In 2026, Part L Building Regulations increased extension costs by £3,000–£8,000 due to higher thermal performance requirements, including enhanced insulation standards and, in some cases, triple glazing. Budget for this from the outset rather than treating it as a surprise.
Pro Tip: Always apply for a Lawful Development Certificate even when your extension falls under Permitted Development. It costs around £100–£200 and gives you legal proof of compliance, which your solicitor will need when you eventually sell.
How to budget, plan timescales, and avoid common mistakes
A realistic budget and timeline prevent the majority of problems that derail extension projects. UK home extensions take between 12 and 26 weeks to complete depending on type and complexity. A single-storey rear extension typically runs 12–16 weeks. A two-storey project runs 20–26 weeks. Plan your family life around that disruption rather than hoping it will be shorter.
The most common mistakes homeowners make are:
- Underestimating total costs. The build quote is not the total cost. Add planning fees, Building Regulations fees, architect or designer fees, structural engineer reports, and your contingency before you set a budget.
- Ignoring the local price ceiling. Spending £120,000 on an extension in a street where the highest sale price is £250,000 will not return your investment. Check comparable sold prices on Rightmove before committing.
- Choosing a builder on price alone. The cheapest quote rarely reflects the true scope of work. A fixed-price quotation from a builder with verifiable references and Guild of Master Craftsmen membership protects you from mid-project cost escalation.
- Failing to plan for disruption. Expect several days without kitchen access and dust throughout the mid-build stage. A temporary kitchen setup and clear communication with your builder about programme milestones makes this manageable.
- Skipping structural advice early. An RSJ installation or load-bearing wall removal requires a structural engineer’s calculations before Building Regulations approval. Commission this early to avoid delays.
Working with a fully managed building service means one point of contact from design through to completion. That removes the coordination burden from you and keeps the project on programme.
Should you extend or move in Warrington, St Helens, Wigan, and nearby areas?
The decision to extend or move comes down to four honest questions. First, does your current location genuinely work for your family? If the answer is yes, extending almost always makes more financial sense than moving. Second, does your property have the structural and planning capacity to accommodate the space you need? A structural survey and a pre-application planning enquiry answer this quickly.
Third, what are the local property values in your street, and is there headroom between your current value and the ceiling? In parts of Warrington and St Helens, semi-detached homes have sufficient headroom to absorb a well-specified extension and return the investment on sale. In some streets, the ceiling is lower and the maths changes.
Fourth, how much disruption can your household absorb? Extending is disruptive for 12–26 weeks. Moving is disruptive for longer, and the disruption includes school changes, community loss, and the emotional cost of starting again somewhere new.
Moving is the better option when your location no longer suits your life, when your property cannot physically accommodate the space you need, or when the local price ceiling makes extension investment unrecoverable. In every other scenario, extending is worth serious consideration.
Key takeaways
Extending your home is a cost-effective alternative to moving when your location suits your life, your property has room to grow, and your local market has sufficient headroom to absorb the investment.
| Point | Details |
|---|---|
| Moving costs are non-recoverable | Fees of £22,000–£68,000 add nothing to your living space or property value. |
| Extensions deliver measurable ROI | Kitchen-diner extensions return 40–150% of build cost in added property value. |
| Design quality drives value | Natural light, garden connection, and good flow add more value than raw square footage. |
| Regulations affect your budget | Part L compliance in 2026 adds £3,000–£8,000 to extension costs; budget for this upfront. |
| Local price ceiling is the key check | Always verify comparable sold prices before committing to an extension budget. |
My honest view after 35 years of building extensions
After more than three decades of building extensions across Warrington, St Helens, and Wigan, the question I hear most often is: “Are we doing the right thing?” My honest answer is that the decision is almost never purely financial. The homeowners who get the most from their extensions are the ones who are clear about what problem they are actually solving.
A family who needs a bigger kitchen and a proper family room will transform their daily life with a well-designed rear extension. A homeowner who simply wants more space without knowing why will spend £60,000 and still feel the house does not work. The brief matters as much as the build.
The one mistake I see repeatedly is overextending relative to the street. I have seen homeowners invest heavily in a property that simply cannot reach the value needed to justify the spend, regardless of build quality. Check your local sold prices first. If the numbers work, extend with confidence and invest in quality design. If they do not, moving may genuinely be the right call.
What I will say with certainty is this: a well-planned extension, built to a high standard, in a location where the market supports it, is one of the best investments a homeowner can make. It improves how you live every single day, and it adds lasting value when you eventually sell.
— Gareth
How Complete-Property-Solutions can help you extend your home
Complete-Property-Solutions has been helping homeowners across Warrington, St Helens, Wigan, Rainhill, Great Sankey, Penketh, Culcheth, and the wider North West extend their homes for more than 35 years. As a Guild of Master Craftsmen member, the company delivers fully managed house extension projects from initial design through to final completion, with transparent fixed-price quotations and clear communication at every stage.
Whether you are considering a single-storey rear extension, a wraparound, a kitchen extension, or a two-storey addition, the team handles planning, Building Regulations, structural work, and construction under one roof. You can also explore the full building a home extension process on the website to understand exactly what each stage involves. Get in touch with Complete-Property-Solutions today for a no-obligation consultation and fixed-price quotation tailored to your home and your budget.
FAQ
How much does a home extension cost in the North West?
In North West England, rear and side extensions typically cost £35,000–£90,000 depending on size, storey count, and site conditions. Budget separately for planning fees, Building Regulations approval, and a 10–15% contingency.
Does a home extension add value to my property?
A well-designed extension typically adds 10%–20% to a property’s market value. Kitchen-diner extensions return 40–50% of build cost in added value, with some single-storey rear extensions reaching 120–150% ROI in high-demand areas.
Do I need planning permission for a home extension?
Many single-storey rear extensions fall under Permitted Development Rights and do not require a formal planning application. Two-storey extensions and properties in conservation areas require full planning permission. Always apply for a Lawful Development Certificate to confirm compliance.
How long does a home extension take to build?
UK home extensions take 12–26 weeks to complete. Single-storey rear extensions typically run 12–16 weeks. Two-storey projects run 20–26 weeks. Expect disruption during mid-build stages, including limited kitchen access.
Is it cheaper to extend or move house?
Extending is usually cheaper when you account for the full cost of moving. Moving costs total £22,000–£68,000 in non-recoverable fees. An extension of equivalent cost adds directly to your property’s value and improves your living space from day one.


