

Home remodelling is defined as any planned structural, cosmetic, or functional improvement made to an existing residential property, covering everything from single-room renovations to full house extensions and garage conversions. The industry term most builders use is “home renovation,” though homeowners searching for home remodelling project types will find both phrases refer to the same broad category of work. Whether you live in Warrington, St Helens, or Wigan, choosing the right project depends on your budget, your available space, and how much disruption you can realistically tolerate. This guide covers the most popular renovation types, their typical costs in GBP, the planning permission and Building Regulations requirements you need to know, and how to decide which project suits your home and lifestyle best.

A beautifully crafted solid oak staircase installed as part of a home renovation project in Southport, creating a modern and elegant entrance to the property.
1. House extensions
A house extension adds new floor area to your existing home, typically at the rear, side, or both. Single-storey extensions cost £2,400–£4,500 per m², making them one of the more significant investments on this list. That cost reflects foundations, structural steelwork, roofing, glazing, and finishes. The payoff is substantial: a well-designed rear extension can create an open-plan kitchen-diner that transforms daily living and adds real resale value.

A completed two-storey rear extension in Newton-le-Willows, providing the homeowners with significantly more living space and seamless access to the garden through large sliding patio doors.
Most single-storey rear extensions fall under Permitted Development rights, meaning you do not need full planning permission if the extension stays within set limits. Double-storey or side extensions almost always require a planning application. Complete-Property-Solutions manages the full design and planning process for homeowners across Warrington, Great Sankey, and Penketh, so you are never left navigating the paperwork alone.
Pro Tip: Read through the ten things to know before committing to an extension. Structural surveys and party wall agreements can add time and cost if you do not plan for them early.
2. Garage conversions
Garage conversions are the most cost-efficient way to add living space in the UK, costing £900–£1,400 per m² compared to £2,400–£4,500 per m² for a standard single-storey extension. That price difference is significant. A typical single garage conversion costs £9,600–£18,000 and can add £12,000–£25,000 in property value, representing a 30–60% net ROI in most UK postcodes.
Garage conversions work well as home offices, guest bedrooms, playrooms, or utility rooms. The finished ceiling height is often 2.2–2.3 metres, slightly lower than a new extension, so design choices matter. One technical detail many homeowners miss: the existing garage slab typically lacks insulation and damp proofing. Retrofitting the floor to Part L thermal standards adds £1,600–£3,200 to the project cost. Complete-Property-Solutions handles all of this as standard, including Building Regulations sign-off.
Before committing, consider parking. Losing garage parking can reduce market appeal in areas with high parking demand, particularly in denser parts of St Helens and Wigan. Weigh that against the space gain before you decide.
3. Kitchen renovations
A kitchen renovation is one of the most popular home improvement projects in the UK, and for good reason. A modernised kitchen improves daily life immediately and consistently ranks among the top features buyers look for. Typical costs range from £5,000 for a basic refresh to £25,000 or more for a full structural remodel with new layout, appliances, and bi-folding doors onto the garden.
Common upgrades include new cabinetry, worktops, integrated appliances, underfloor heating, and improved lighting. If you are moving walls to create an open-plan space, you will need Building Regulations approval and likely an RSJ steel beam. Complete-Property-Solutions carries out structural alterations as part of kitchen extension projects across Culcheth, Lowton, and Golborne.
4. Bathroom renovations
Bathroom renovations range from a straightforward suite replacement to a full wet room conversion with tiling, underfloor heating, and new plumbing. Costs typically fall between £3,000 and £12,000 depending on the scope and quality of fittings. Most bathroom work does not require planning permission, but any electrical work must comply with Part P of the Building Regulations and be carried out by a qualified electrician.
A common mistake is underestimating the time required. A full bathroom strip-out and refit takes 1–2 weeks with a professional team. Trying to rush it leads to tiling errors and waterproofing failures that are expensive to fix later.
5. Conservatory roof replacements
Replacing a polycarbonate or glass conservatory roof with a solid tiled or insulated roof is one of the fastest-growing home improvement projects in the North West. The reason is straightforward: old conservatory roofs make the room too hot in summer and too cold in winter, so homeowners stop using the space. A solid replacement roof, such as an UltraRoof system, resolves both problems and turns the conservatory into a usable room year-round.
Complete-Property-Solutions is an approved UltraRoof installer, serving homeowners in Rainhill, Haydock, and Ormskirk. Most roof replacements fall under Permitted Development and do not require planning permission, though Listed Buildings and conservation areas are exceptions. Costs vary by size and roof type, so a fixed-price quotation is the clearest way to budget accurately.
6. Structural alterations
Structural alterations cover any work that changes the load-bearing elements of your home, including removing walls, installing RSJ steel beams, raising ceilings, or creating open-plan layouts. These projects require Building Regulations approval and a structural engineer’s calculations. They are not optional extras; they are legal requirements.
The benefit is significant. Removing a wall between a kitchen and dining room can make a modest semi-detached feel genuinely spacious without adding a single square metre of floor area. This is the dead space analysis principle: renovating underused space often delivers more value than extending outward. Complete-Property-Solutions specialises in RSJ installations and structural wall removals across Warrington and the surrounding areas.
7. Porch additions
A porch addition is a small but practical project that improves kerb appeal, adds a draught lobby, and provides secure storage for coats and shoes. Costs typically range from £2,000 to £8,000 depending on size and materials. Most porches fall under Permitted Development, but there are size and height limits, and properties in conservation areas may need planning permission.
The functional benefit is often underestimated. A well-designed porch reduces heat loss through the front door, which contributes to energy efficiency under the updated Building Regulations.
8. Window and door replacements
Replacing old single-glazed windows and doors with modern double or triple glazing improves thermal performance, reduces noise, and updates the appearance of your home. All replacement windows and doors must comply with Building Regulations Part L for energy efficiency. Costs range from £400 to £1,000 per window unit depending on size and specification.
Complete-Property-Solutions is an authorised REHAU installer, meaning the uPVC windows and doors it fits meet the highest standards for thermal performance and durability. Homeowners in Southport, Worsley, and Croft regularly choose window replacements as a first step before a larger renovation project.
9. Whole-house renovations
A whole-house renovation covers every room and often includes structural work, rewiring, replumbing, new insulation, and full redecoration. It is the most disruptive of all home remodelling project types, and most homeowners need to move out for part of the works. Timescales vary widely, but a thorough renovation of a three-bedroom semi-detached typically takes 12–20 weeks.
All major improvements involving structural or building services changes must comply with the updated Building Regulations 2010, including the new Approved Documents L and F for energy efficiency and ventilation. The 2026 updates introduce stricter low-carbon heating controls and require a Home User Guide for material changes. Planning your renovation around these requirements from the start avoids costly retrofitting later.
Pro Tip: Use a house renovation stages checklist to sequence trades correctly. Getting the order wrong, such as decorating before the plumber finishes, adds cost and delays.
Costs, planning permission, and Building Regulations
Understanding the financial and regulatory side of home renovations saves you from unpleasant surprises mid-project. Here is a clear overview of typical costs and requirements for the most common project types:
| Project type | Typical cost range | Planning permission | Building Regulations |
|---|---|---|---|
| Single-storey extension | £26,400–£54,000 (15 m²) | Often Permitted Development | Always required |
| Garage conversion | £9,600–£18,000 | Rarely required | Always required |
| Kitchen renovation | £5,000–£25,000+ | Not usually required | Required if structural |
| Bathroom renovation | £3,000–£12,000 | Not required | Required (Part P electrical) |
| Conservatory roof replacement | Varies by size | Usually Permitted Development | Required |
| Whole-house renovation | Varies significantly | Depends on scope | Always required |
The 2026 Building Regulations updates are particularly relevant for extensions and whole-house renovations. New functional requirement L3 mandates low-carbon heating and energy efficiency measures for dwellings undergoing material changes. This affects boiler choices, insulation specifications, and ventilation systems. Budgeting for compliance from day one is far cheaper than retrofitting after the build.
Extensions create significantly more disruption than internal alterations or conversions. A single-storey extension typically takes 8–16 weeks on site, while a garage conversion completes in 2–8 weeks with far less noise and dust. Homeowners with young children or those working from home should factor disruption tolerance into their project choice, not just cost.
In conservation areas across the North West, renovation is often preferred over extension because extensions face strict design scrutiny and heritage impact assessments. If your property sits within a conservation area in St Helens or Wigan, speak to a local builder before assuming an extension is viable.
How to choose the right project for your home
The right project depends on three things: what you need, what your home can accommodate, and what your budget realistically covers. Start by identifying dead space. If your home already has rooms you rarely use, a structural alteration or conversion will often deliver more value than building outward.
Consider these factors before committing:
- Space needs. Do you need more floor area, or just better use of existing space? Extensions add area; conversions and alterations reorganise it.
- Budget ceiling. Extensions carry the highest cost per m². Garage conversions and structural alterations deliver strong results at lower spend.
- Resale value. Kitchen renovations, extensions, and garage conversions consistently rank among the best renovations for ROI. Bathroom upgrades and window replacements improve saleability without transforming value.
- Disruption tolerance. Whole-house renovations and extensions require the most tolerance. Garage conversions and bathroom renovations are far less intrusive.
- Local planning context. Properties in conservation areas or with restricted parking should assess planning constraints before choosing an extension or garage conversion.
A hybrid approach often delivers the best outcome. Combining a garage conversion with an extension costing £35,000–£55,000 adds more value than either project alone, resolving multiple space problems simultaneously. Complete-Property-Solutions regularly plans combined projects for homeowners across Warrington, Haydock, and Penketh who want to maximise their investment. You can read more about planning a home extension to understand what the process involves before you commit.
Key takeaways
The most cost-efficient way to add living space in the UK is a garage conversion, but the right project depends on your space, budget, and planning context.
| Point | Details |
|---|---|
| Garage conversions offer best value | At £900–£1,400 per m², they cost far less than extensions and deliver strong ROI. |
| Extensions need the most planning | Single-storey extensions cost £2,400–£4,500 per m² and require Building Regulations approval. |
| 2026 regulations affect all major projects | Approved Documents L and F now require stricter energy and ventilation compliance. |
| Disruption varies widely by project type | Garage conversions complete in 2–8 weeks; whole-house renovations take 12–20 weeks or more. |
| Hybrid projects maximise value | Combining a garage conversion with an extension often delivers higher ROI than either alone. |
What I have learned from 35 years of home renovation projects
After more than three decades working on home renovations across Warrington, St Helens, and Wigan, the pattern I see most often is this: homeowners choose a project based on what they want, rather than what their home actually needs. That is not a criticism. It is human nature. But it leads to expensive mistakes.
The homeowners who get the best results start with an honest audit of their existing space. A family that wants a bigger kitchen often discovers that removing one internal wall costs a fraction of an extension and delivers 80% of the benefit. Conversely, a homeowner who converts a garage without checking parking demand in their street can find it harder to sell five years later.
The other misconception I encounter regularly is that Building Regulations are a bureaucratic hurdle rather than a protection. The 2026 updates to Approved Documents L and F are genuinely useful. They push builders and homeowners toward better insulation, better ventilation, and lower energy bills. Embracing them from the planning stage, rather than treating them as an afterthought, produces a better building.
My honest advice: get a proper site assessment before you commit to any project type. The right project for your neighbour’s house may be entirely wrong for yours. Local knowledge matters enormously, and a builder who knows the house types, planning officers, and ground conditions in your area will save you time, money, and frustration.
— Gareth
Planning your renovation with Complete-Property-Solutions
Complete-Property-Solutions has delivered hundreds of home renovation projects across Warrington, St Helens, Wigan, and the wider North West over more than 35 years. The team manages everything from initial design and planning applications through to final completion, with transparent fixed-price quotations at every stage.
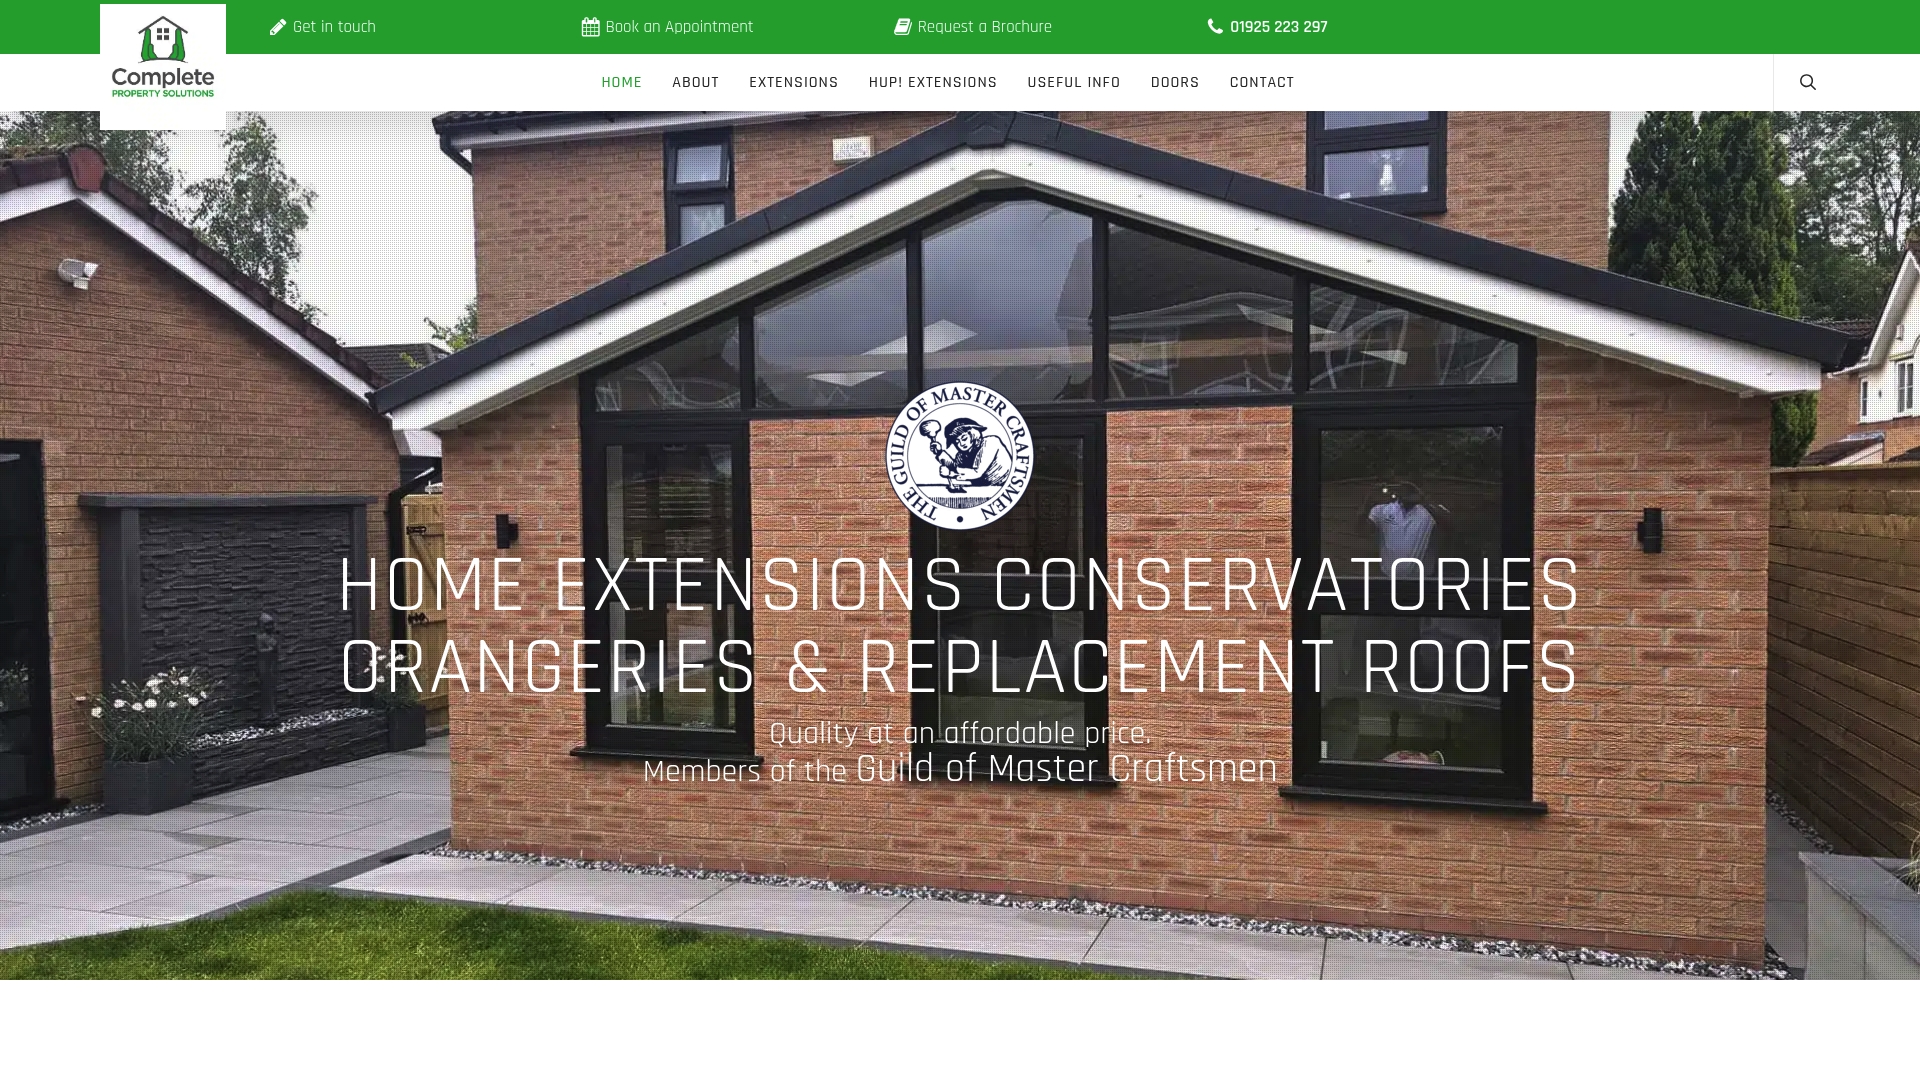
Whether you are considering a house extension, a garage conversion, a conservatory roof replacement, or a full home renovation, Complete-Property-Solutions provides the expertise and local knowledge to make your project straightforward. As a member of the Guild of Master Craftsmen and an approved UltraRoof and REHAU installer, the company delivers workmanship you can rely on. Get in touch for a personalised consultation and a no-obligation fixed-price quotation.
FAQ
What is the cheapest way to add a room to my house?
A garage conversion is the cheapest way to add a habitable room, costing £9,600–£18,000 for a typical single garage. That is significantly less than a new extension, which starts at around £26,400 for a small single-storey addition.
Do I need planning permission for a kitchen renovation?
Most kitchen renovations do not require planning permission unless they involve structural changes or an extension. Any structural work, such as removing a load-bearing wall, requires Building Regulations approval regardless of planning status.
How long does a house extension take to build?
A single-storey extension typically takes 8–16 weeks on site from groundworks to completion. Larger or more complex extensions take longer, and the design and planning stage adds further time before work begins.
What Building Regulations apply to home renovations in 2026?
All major home improvements involving structural or building services changes must comply with the updated Building Regulations 2010, including Approved Documents L and F. These cover energy efficiency, ventilation, and low-carbon heating requirements introduced under the 2026 Future Homes and Buildings Standards.
Which home renovation adds the most value?
Kitchen renovations, house extensions, and garage conversions consistently deliver the strongest return on investment. A garage conversion converting to a master bedroom with en-suite can offer a 40–80% net ROI in most UK postcodes, making it one of the most financially rewarding projects available to homeowners.


