

A garden room extension is defined as a permanent, insulated structure attached to the main house that creates additional living space with a direct connection to the garden. Unlike a standalone garden building, it forms part of the home itself, sharing its foundations, walls, and often its internal layout. Homeowners across Warrington, St Helens, Wigan, and the wider North West are increasingly choosing this type of addition as a way to gain a usable, year-round room without the cost and disruption of a full two-storey build. This guide explains exactly what a garden room extension is, how it compares to other options, and what you need to know before planning one.
What is a garden room extension, and what makes it different?
A garden room extension is a single-storey, brick-built addition constructed at the rear of a property, designed to feel like a natural part of the home rather than a separate outbuilding. The structure uses traditional building methods: cavity brickwork, insulated walls, a solid or low-pitched roof, and a concrete or timber floor. Large glazed doors, often bi-folding or sliding, open directly onto a patio or garden, flooding the interior with natural light. A glazed gable is a common design feature, adding height and a sense of openness without requiring a full-height extension.
The key distinction from a standalone garden room is physical integration. A garden room extension shares a wall with the house, has an internal doorway connecting it to the existing layout, and is served by the home’s heating and electrical systems. That connection changes everything, from how the space feels day to day to how it is treated under Building Regulations and planning rules.

A completed brick-built garden room extension in Clock Face, St Helens, designed to create a bright extra living space with garden access.
How does a garden room extension differ from a standalone garden room?
The most practical difference is permanence and connection. A standalone garden room sits separately in the garden, typically built from timber or modular panels, and is accessed via an external door. A garden room extension is attached, insulated to the same standard as the rest of the house, and accessed from inside. That distinction affects comfort, usability, and cost in significant ways.
Construction and thermal performance
Traditional brick-built extensions use cavity wall construction and insulated roofs, which deliver far superior thermal performance compared to most modular garden rooms. Specifying U-values of walls at ≤0.25 W/m²K and roofs at ≤0.18 W/m²K is the correct way to confirm a structure will be genuinely comfortable year-round. Vague claims of “fully insulated” are not sufficient. Poor insulation specification is one of the most common causes of homeowner dissatisfaction with garden buildings.
Cost and budget predictability
Garden rooms typically cost £1,700–£2,400 per m² for a fully insulated, connected build, while premium single-storey extensions cost £2,200–£2,600 per m². Traditional extensions often exceed budget by 30–40%, while modular standalone garden rooms offer greater price certainty and faster installation. A brick-built garden room extension sits between these two categories in terms of cost, but delivers the permanence, thermal quality, and integration that modular options cannot match.
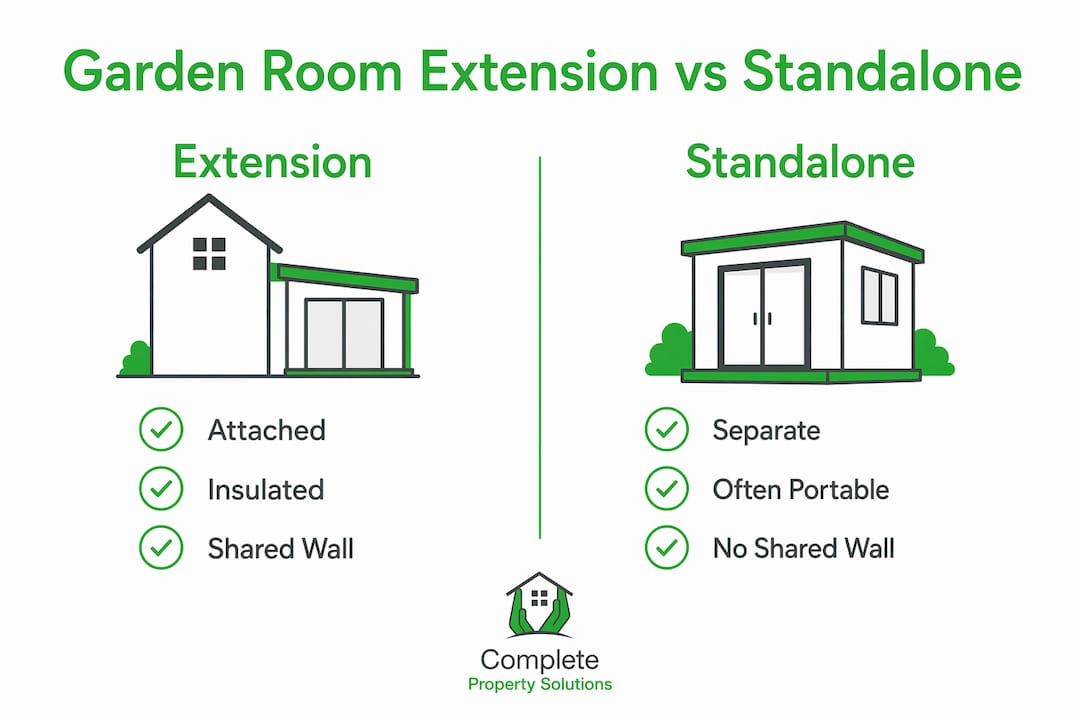
| Feature | Garden room extension | Standalone garden room |
|---|---|---|
| Attached to house | Yes | No |
| Internal access | Yes | No |
| Building method | Brick and mortar | Modular or timber frame |
| Year-round comfort | High (if well insulated) | Variable |
| Planning treatment | Extension rules apply | Outbuilding rules apply |
| Typical cost per m² | £1,500–£4,500+ | £1,500–£2,400 |
The right choice depends on whether you want to reshape your home’s internal flow or simply add a separate workspace. Integrating the space with the main house suits families who want a room that feels part of daily life. A separate garden room suits those who prefer a distinct, quieter retreat.
How do garden room extensions compare to conservatories and orangeries?
Conservatories, orangeries, and garden room extensions all add space at the rear of a property, but they differ significantly in construction, thermal performance, and year-round usability.
A conservatory is predominantly glass: glass roof, glass walls, and a lightweight frame, typically uPVC or aluminium. This creates a bright, airy space in spring and autumn but makes temperature control difficult. Conservatories overheat in summer and lose heat rapidly in winter. Many homeowners find them unusable for several months of the year without significant additional heating or cooling. You can read more about conservatory versus extension decisions in our dedicated guide.
An orangery sits between a conservatory and a full extension. It uses solid brick or rendered walls with a central glazed lantern roof, giving better insulation than a conservatory while retaining a light, open feel. Orangeries are more thermally efficient than conservatories but still fall short of a fully insulated brick extension in terms of year-round comfort.
A garden room extension uses solid walls, an insulated roof, and large glazed openings only where chosen by design. The result is a room that performs like any other room in the house, warm in winter, cool in summer, and usable every day of the year.
Key differences at a glance:
- Conservatory: predominantly glazed, limited thermal performance, often exempt from Building Regulations if under certain thresholds
- Orangery: part brick, part glazed lantern, better insulation than a conservatory, more thermally stable
- Garden room extension: solid brick walls, insulated roof, glazing by design choice, full year-round usability
- Planning treatment: conservatories under certain sizes may be exempt from Building Regulations; garden room extensions are subject to the same rules as any single-storey rear extension
Planning permission and building regulations for garden room extensions in the UK
Most garden room extensions qualify as permitted development under Class E, provided they are single-storey, have a maximum eaves height of 2.5 metres, do not cover more than 50% of the garden area, and are not positioned forward of the principal elevation. This applies to detached houses; flats, maisonettes, and listed buildings have different rules.
Building Regulations apply based on size and intended use:
- Under 15m²: generally exempt from Building Regulations, provided the structure is not used for sleeping.
- 15–30m²: exempt if positioned more than 1 metre from any boundary, or if built from non-combustible materials. Misunderstanding this condition leads to costly failures at inspection stage.
- Over 30m²: full Building Regulations approval is required regardless of position or materials.
A common misconception is that the 30m² figure relates to planning permission. It does not. Permitted Development allows up to 50% of the garden area to be covered by outbuildings and extensions combined. The 30m² threshold is a Building Regulations trigger, not a planning limit.
Pro Tip: Adding a toilet, kitchen sink, or sleeping accommodation to a garden room extension converts it from an incidental outbuilding to an annexe in regulatory terms. This triggers full Building Regulations approval and may require a separate planning application due to change of use. Always confirm this with your local planning authority before finalising the design.
If your property is in a conservation area, an Article 4 Direction may remove Permitted Development rights entirely. Checking with your local authority before committing to a design is always the right first step. Complete-Property-Solutions handles this process as part of its fully managed service, so you are never left navigating the paperwork alone.
Garden room extension uses and design ideas
Deciding on the intended use before finalising the design is the single most important step in the planning process. Use dictates insulation requirements, glazing choices, electrical load, ventilation needs, and whether Building Regulations apply. A home office has different requirements to a gym, and a gym has different requirements to a playroom.
Popular uses for garden room extensions include:
- Home office: requires good natural light, acoustic separation from the main house, and reliable broadband routing. Bi-folding doors onto a patio create a pleasant working environment and a clear boundary between work and home life.
- Gym or fitness studio: needs a reinforced floor, good ventilation, and robust insulation to manage temperature during intense use.
- Garden lounge or leisure room: benefits from large glazed openings, underfloor heating, and a direct connection to an outdoor patio or decked area.
- Art or music studio: requires controlled natural light, acoustic treatment, and sufficient electrical circuits for equipment.
Design features that consistently add value include black-framed glazed bi-folding doors, a glazed gable end to draw in light from above, a low-pitched or flat roof with a quality waterproof membrane, and a landscaped patio that extends the usable space outward. Brickwork matched to the existing house creates a cohesive look that reads as part of the original building rather than an afterthought.
Pro Tip: Decide on underfloor heating, power points, and data cabling before the floor slab is poured. Retrofitting services after construction is significantly more expensive and disruptive. A good builder will ask you these questions at the design stage. If they do not, raise them yourself.
For practical guidance on connecting services to your extension, including power, heating, and plumbing integration, the process is more straightforward than many homeowners expect when planned correctly from the outset.
Key takeaways
A garden room extension is a permanent, brick-built addition attached to the house, subject to UK Building Regulations and Permitted Development rules, and designed for genuine year-round use.
| Point | Details |
|---|---|
| Definition | A garden room extension is a permanent, insulated, brick-built structure physically attached to the main house. |
| Planning rules | Most qualify under Permitted Development (Class E); the 30m² threshold triggers Building Regulations, not planning permission. |
| Insulation standards | Specify U-values (walls ≤0.25 W/m²K, roofs ≤0.18 W/m²K) rather than accepting vague “fully insulated” claims. |
| Use defines design | Decide on the intended use first. It dictates glazing, insulation, services, and regulatory requirements. |
| Cost range | Expect £1,500–£4,500+ per m² depending on specification, materials, and complexity of the build. |
What I have learned from 35 years of building extensions
The question I hear most often from homeowners is: “Should I build a garden room extension or just get a standalone garden room?” My honest answer is always the same. It depends entirely on what you want the space to do and how you want to live in it.
A standalone garden room is a perfectly good solution for a quiet home office or a hobby space you visit occasionally. But if you want a room that feels like part of your home, that your family uses every day, and that adds genuine value to your property, a brick-built extension attached to the house is the right choice. The difference in how the space feels in january versus july is significant. A well-built extension with proper insulation and underfloor heating is comfortable every day of the year. Many standalone garden rooms are not.
The other thing I see regularly is homeowners underestimating the regulatory side. The 30m² myth is real. People assume that because their garden room is under 30m², they do not need Building Regulations approval. That is only true under specific conditions, and getting it wrong is expensive to fix. The same applies to adding a toilet or a kitchenette. What feels like a small addition changes the regulatory category of the building entirely.
My advice is always to define the use first, then design around it. Know what U-values you are getting. Ask your builder to confirm compliance in writing. And choose a company with a track record of managing the full process, from design through to Building Regulations sign-off, so nothing falls through the gaps.
— Gareth
Planning your garden room extension with Complete-Property-Solutions
Complete-Property-Solutions has been building bespoke home extensions across Warrington, St Helens, Wigan, Great Sankey, Penketh, Culcheth, Lowton, Rainhill, and Haydock for more than 35 years. As members of the Guild of Master Craftsmen, the team manages every project from initial design through to final Building Regulations sign-off, with transparent fixed-price quotations and clear communication at every stage.
Whether you are planning a garden lounge, a home office extension, or a bespoke rear addition with bi-folding doors and a glazed gable, the team at Complete-Property-Solutions will guide you through planning, design, and construction. Visit the building a home extension service page to see how the process works, or explore the full range of house extension services available across the North West. Get in touch for a free, no-obligation consultation and a fixed-price quotation tailored to your project.
FAQ
What is a garden room extension in the UK?
A garden room extension is a permanent, insulated, brick-built structure attached to the main house, accessed internally, and designed for year-round use. It differs from a standalone garden room, which is a separate outbuilding accessed from outside.
Do I need planning permission for a garden room extension?
Most garden room extensions qualify as Permitted Development under Class E, provided they are single-storey, have eaves no higher than 2.5 metres, and do not cover more than 50% of the garden. Properties in conservation areas or with Article 4 Directions may require a full planning application.
Do building regulations apply to a garden room extension?
Building Regulations apply based on size: structures under 15m² are generally exempt, those between 15–30m² are exempt under specific conditions, and anything over 30m² requires full approval. Adding plumbing or sleeping accommodation triggers full Building Regulations regardless of size.
How much does a garden room extension cost in the UK?
Costs typically range from £1,500 to £4,500+ per m² depending on specification, materials, and complexity. A fully insulated, brick-built garden room extension with glazed bi-folding doors and underfloor heating sits at the higher end of that range.
What is the difference between a garden room extension and a conservatory?
A conservatory is predominantly glazed and offers limited thermal performance, making it uncomfortable in extreme temperatures. A garden room extension uses solid insulated walls with glazing only where chosen by design, delivering consistent year-round comfort comparable to any other room in the house.


