

For a single-storey extension in Warrington, budget roughly £1,800 to £3,300 per m² before VAT, depending on spec. A typical 20m² rear extension therefore lands between about £40,000 and £66,000, with a kitchen fit-out on top. Two-storey, wraparound and side extensions cost more in total. Below we explain where those figures come from, what moves your price up or down, and how to build a realistic budget before you speak to anyone.
We are Complete Property Solutions, a family-run building company with more than 35 years of experience. We work across Warrington, St Helens, Wigan, Great Sankey, Penketh, Culcheth, Lowton, Rainhill and Haydock, so these are the questions we answer most weeks.
TL;DR
- Expect around £1,800 to £3,300 per m² for a single-storey extension in the North West, before VAT. Cheshire-market guidance sits at the lower end of that range.
- A 20m² single-storey extension is typically £40,000 to £56,000 on one professional guide, and £40,000 to £66,000 on another, excluding the kitchen.
- £30,000 covers a small, simple extension. £50,000 sits inside the usual range for a modest rear extension, but not for a large or complex one.
- Fees, structural steel, glazing, a kitchen and a contingency can add 15 to 25% to the headline build figure.
- A fixed-price written quote based on a site visit is the only number that really counts.
Table of Contents
- What a house extension costs per m² in Warrington
- Costs by extension type
- Is £30,000 enough for a house extension?
- Is £50,000 enough for an extension?
- How much does a 3m by 4m extension cost?
- Where the money goes
- Professional fees and approvals
- Costs people forget
- Timescales
- Common mistakes that blow the budget
- Our view on pricing an extension
- Get a fixed price for your Warrington extension
- FAQ
- Sources
What a house extension costs per m² in Warrington
Per-square-metre pricing is the quickest way to get a ballpark. It is not a quote, but it stops you being surprised.
The figures published for 2026 vary, mostly because they assume different specifications:
- Homebuilding puts a single-storey extension at £2,200 to £3,300 per m² of new internal space, excluding VAT.
- A Cheshire-focused guide says a well-specified single-storey rear extension typically runs £1,800 to £2,800 per m² in that market.
- A Northern England guide gives £1,600 to £2,800 per m², and £42,000 to £52,000 all-in for a standard-spec 20m² single-storey extension including labour, materials and VAT.
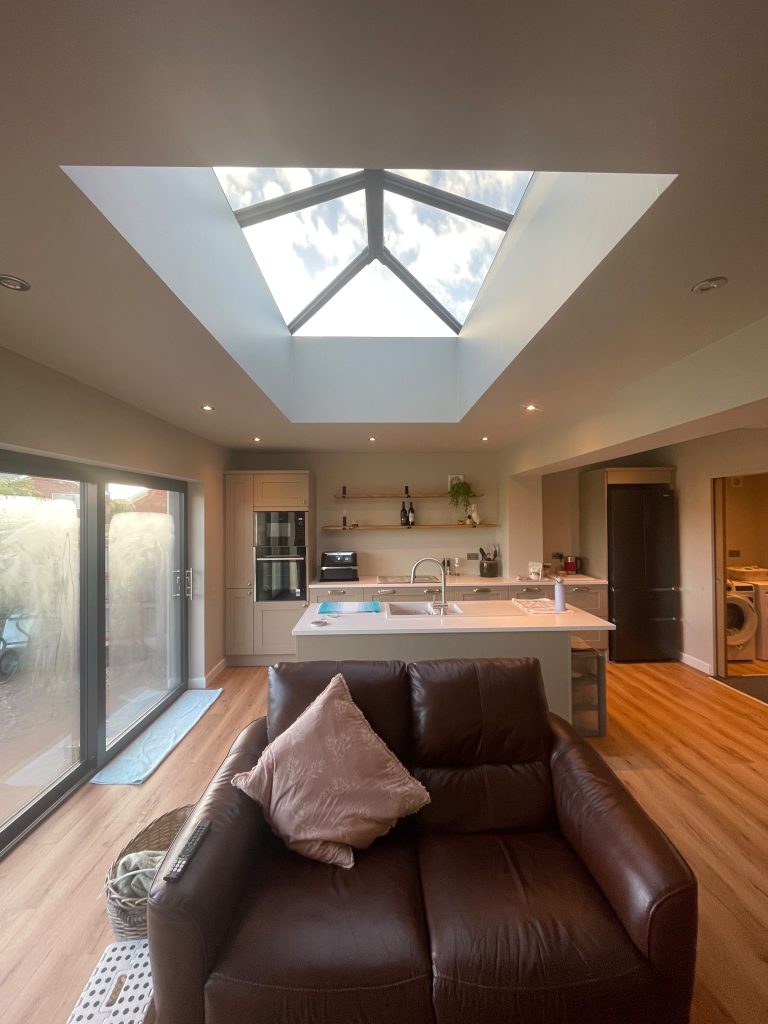
Put together, a realistic planning range for a Warrington single-storey extension is £1,800 to £3,000 per m² before VAT. The lower end is a plain rear box with standard glazing. The upper end is a kitchen-diner with large bi-folding doors, a lantern or roof glazing, and underfloor heating.
We have a longer breakdown in our guide to how much a single-storey extension costs in Warrington, and one on 20m² rear extension costs.

Costs by extension type
The type of extension changes both the price per m² and the total. Fox Davidson’s 2026 guide gives these ranges:
| Extension type | Typical size | Typical 2026 cost |
|---|---|---|
| Single-storey rear | 15 to 25m² | £40,000 to £85,000 |
| Side return | 10 to 20m² | £55,000 to £110,000 |
| Wraparound | 25 to 40m² | £90,000 to £180,000 |
| Double-storey | 30 to 50m² | £130,000 to £250,000 |
Two things are worth knowing about this table. First, side returns cost more per m² than rear extensions because the space is awkward to work in and usually involves removing or reworking existing walls. Second, a double-storey extension costs less per m² than a single-storey one, because the foundations and roof are shared across two floors. A professional estimate puts double-storey work at £2,000 to £3,200 per m².
For more detail on specific types, see our guides to wraparound extension costs and side extension costs.

Is £30,000 enough for a house extension?
It can be, if the extension is small and simple. At around £1,800 per m² before VAT, £30,000 buys roughly 14 to 16m² of basic single-storey space, and that is before fees, a kitchen or decorating.
Older guidance from Real Homes suggested £20,000 to £30,000 could cover a small single-storey side or rear extension at £1,050 to £1,450 per m². That article dates from 2022, and build costs have moved on, so treat it as the floor of what was possible then, not a 2026 promise. In practice, £20,000 will not build a habitable extension today. It may cover a small porch or a modest garage conversion, which is a different and often cheaper route to extra space. If space is your goal and budget is tight, our garage conversion service is worth a look.
Is £50,000 enough for an extension?
For a modest single-storey rear extension, usually yes. Fox Davidson’s 2026 range for a 15 to 25m² single-storey rear extension is £40,000 to £85,000, and £50,000 sits inside it. At £2,500 per m², £50,000 gets you about 20m² before VAT.
Where £50,000 falls short:
- A kitchen-diner where you also want a full new kitchen. One guide adds £16,000 to £38,000 for a full kitchen fit-out to the build cost.
- Anything with a structural opening onto the existing house that needs a large steel beam, plus extensive glazing.
- Side, wraparound or two-storey work.
How much does a 3m by 4m extension cost?
A 3m by 4m extension is 12m², the most common size for a small kitchen or dining room extension. One 2026 guide estimates £24,000 to £36,000 for a 3m x 4m rear extension, which works out at £1,900 to £2,800 per m² for a standard finish. A kitchen with bi-fold doors and a pitched roof sits at the top of that range, and kitchen units and appliances are on top.
Small extensions rarely cost proportionally less. Foundations, drainage, a structural opening, electrics and the roof are needed whatever the size, so 12m² often costs more per m² than 25m². Our Warrington clients are often surprised by this, and it is one reason we price each job from a site visit rather than from a rate card.
Where the money goes
Knowing the split helps you judge any quote. Homebuilding’s example of a 30m² single-storey kitchen extension, at roughly £82,500 excluding VAT, divides into about 60% structure and shell, 30% internal fit-out and 10% professional fees and admin.
In plain terms:
- Structure and shell: groundworks, foundations, brickwork, roof, windows and doors. This is the biggest slice and the one most affected by ground conditions and design.
- Internal fit-out: plastering, electrics, plumbing, heating, flooring, kitchen and decoration.
- Fees and admin: design drawings, structural calculations, Building Regulations and, where needed, planning.
What pushes the price up
- Ground conditions. Trees nearby, clay soil or an old drain run can mean deeper foundations.
- Glazing. Large bi-folding or aluminium sliding doors and roof lanterns are often the largest single upgrade.
- Roof type. A flat roof is cheaper than a pitched tiled roof, and a solid insulated roof costs more again.
- Structural alterations. Opening up the back of the house needs steel beams (RSJs) and calculations.
- Access. Tight access to the back garden slows the build and raises labour costs.
- Specification. Underfloor heating, bespoke joinery and premium finishes add up quickly.
What keeps it down
- A simple rectangular footprint and a flat or low-pitched roof.
- Standard-size glazing units.
- Making decisions on finishes before work starts, so there are no mid-build changes.
- Using one team for design and build, which cuts the gaps and rework between separate trades.
Professional fees and approvals
Builders’ prices rarely include everything you will pay out. Budget separately for design drawings, structural calculations, Building Regulations approval and, if required, planning. The structural calculation is the document your engineer produces to prove that beams, walls and foundations will carry the loads. This explainer on structural calculation packages shows what such a package contains and why it is needed for approval.
We cover when you need an engineer, and what it costs from £345, in our structural engineer guide.
Planning permission and Building Regulations
Many single-storey rear extensions can be built under permitted development, which means no full planning application, but there are limits on size, height and position, and they differ if your home is in a conservation area or has had previous extensions. Warrington Borough Council’s area includes the Lymm, Stretton and Culcheth conservation areas, so check before you assume anything if you live there.
Building Regulations are separate and apply to virtually every extension, whether or not planning is needed. They cover structure, insulation, fire safety, drainage and electrics, and your project will be inspected at set stages. Our guide to side extension planning and Building Regulations explains the process step by step. Ask the council or an approved inspector to confirm what applies to your own property.
Costs people forget
The build figure is not your total. Homebuilding advises budgeting for temporary kitchen facilities during the build, garden landscaping afterwards, and new furniture and appliances. It also asks you to consider whether you can live on site or need to move out for part of it.
Add to that:
- VAT at 20% on most new-build extension work, so check whether each figure you read includes it.
- A contingency of 10 to 15% of the build cost for the unexpected, such as an unmarked drain.
- Redecoration of the rooms that join the new space.
Timescales
A typical single-storey rear extension takes around three to five months on site once drawings and approvals are done, with design and approvals before that taking another two to four months. Two-storey and wraparound projects take longer. Weather, planning delays and late changes of mind are the usual causes of overruns, which is why we agree the programme in writing before work starts.
Common mistakes that blow the budget
- Budgeting from a per-m² rate alone. Ask for a written, itemised quote after a site visit.
- Leaving out the kitchen, fees and VAT. These can add tens of thousands.
- Skipping the contingency. Even well-planned jobs meet surprises underground.
- Changing the design mid-build. Moving a doorway after the steel is in costs far more than moving it on the drawing.
- Choosing on price alone. Compare like for like: same spec, same inclusions, same fixed price terms.
- Not checking the funding. If you will borrow, speak to your lender early.
On funding, Fox Davidson reports that most mainstream lenders will lend up to 85% of the current property value on a further advance or remortgage for an extension. We explain how to get a lender-ready quote in our guide to remortgaging to fund an extension.
Our view on pricing an extension
We have been building extensions across Warrington and the surrounding towns for more than 35 years, and the most useful thing we can tell you is that no two houses cost the same to extend.
A per-m² figure is a good starting point, but the real price comes from your ground, your roof, your glazing choices and how the new space joins the old. That is why we visit, measure, talk through your wishes and then give you a transparent fixed-price quotation.
Our approach is to manage the project from design through to completion, so you have one team and one point of contact. We would rather you know the full figure on day one, fees and finishes included, than discover it halfway through. Clear communication is what we are known for, and it is how budgets stay on track.
Gareth
Get a fixed price for your Warrington extension
We design and build house extensions of every kind, including single-storey, double-storey and wraparound, as well as kitchen extensions, garage conversions and structural alterations. We are a member of the Guild of Master Craftsmen, an approved HUP! Building System partner and an authorised REHAU installer.
 Tell us about your plans, and we will visit your home, talk through the options and put a fixed-price quote in writing. Get in touch for a no-obligation conversation, whether you are in Warrington, St Helens, Wigan, Culcheth, Rainhill, Haydock or nearby. You can also read our overview of building a home extension first.
FAQ
How much should I budget for a 20m² extension in Warrington?
Plan for about £40,000 to £66,000 before VAT for a standard single-storey build, based on 2026 guidance that gives a typical range of £40,000 to £56,000 plus VAT. Add a kitchen, fees and a contingency on top.
Is a two-storey extension cheaper per m² than a single-storey one?
Often yes, because foundations and roof are shared across two floors. The total is higher, though, because you are building more space. Typical ranges are far above single-storey totals, so budget accordingly.
Do I need planning permission for a rear extension in Warrington?
Not always, as many single-storey rear extensions fall under permitted development. Conservation areas, previous extensions and the size of the build can change that. Building Regulations apply either way, so check both with the council before you commit.
How long does an extension take?
A single-storey rear extension typically takes three to five months on site after design and approvals. Larger or more complex projects take longer, and we agree a written programme before work begins.
Sources
- House Extension Costs: Breakdown By Size & Type, HomeOwners Alliance
- How much does an extension cost in 2026? Homebuilding
- How to Finance a House Extension in 2026, Fox Davidson
- Permitted Development Rights Cheshire, Draw Plan
- North England Extension & Loft Costs 2026, MyBuildAlly
- Cost of Extensions UK 2026, SECalcs
- 3 Metre House Extension Cost 2026, SECalcs
- House extensions for every budget, Real Homes
- What Is a Structural Calculation Package?


