

Why foundations are the most important part of your extension
The role of foundations in home extensions is straightforward: they transfer the full weight of the new structure safely into the ground beneath it. Walls, roof, floors, steelwork, and everything above ground all push downward. Without a properly designed foundation, that load has nowhere to go except into unstable soil, and the result is cracking, settlement, or worse.
Every home extension in the UK requires Building Regulations approval under Part A (Structure). A Building Control officer must inspect your foundation trenches before any concrete is poured. Skip that inspection and you risk being required to break out the concrete to prove compliance, and missing approval can cause serious problems when you come to sell.
Key factors your foundation design must account for:
- Soil type and bearing capacity beneath the proposed extension
- Proximity of trees (up to 20 metres away can influence design on clay ground)
- Existing drainage runs and manholes
- The depth and condition of your existing house foundations
- Local ground conditions specific to your area, whether that is Warrington, St Helens, Wigan, or elsewhere in the North West
Getting a pre-construction survey done before design work begins is the single most effective way to avoid costly surprises once excavation starts.
Common foundation types and what affects their design
Typical domestic trench foundations start at a depth generally considered sufficient for standard ground conditions, but the actual depth depends on site-specific factors. Soil conditions, tree proximity, and local authority requirements all push that figure up.
| Foundation type | Typical use | Approximate depth |
|---|---|---|
| Strip | Firm ground, modest loads | — |
| Trench fill | Most domestic extensions | — |
| Raft | Soft or variable ground | 100mm slab |
| Pad | Timber or steel frame, point loads | — |
| Piled | Deep clay, trees nearby, restricted access | — |
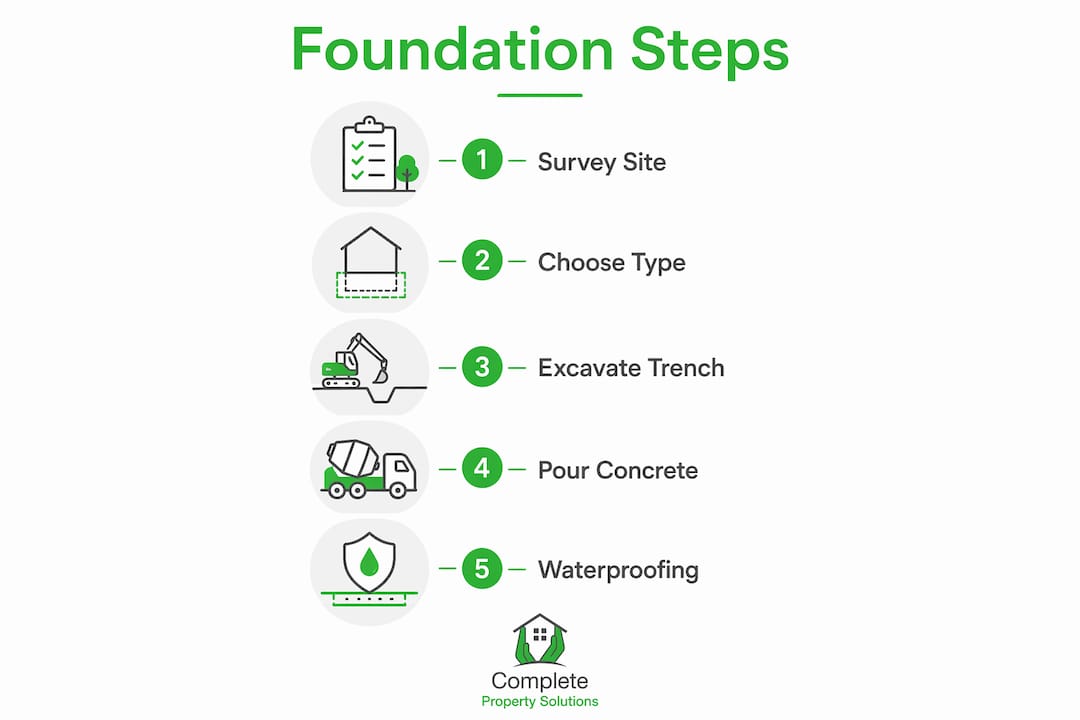
Trench fill is the most common choice for UK home extensions. A trench is excavated and filled almost to ground level with concrete, reducing the amount of below-ground brickwork and speeding up the build. Strip foundations are similar but use less concrete, with masonry built up from a lower level.
Shrinkable clay soils can require depths exceeding 2.5m to reach stable ground unaffected by seasonal moisture changes. On clay sites near mature trees, a structural engineer is not optional. Building Control inspectors verify trench depth, soil condition, and reinforcement before concrete is poured, and they can require greater depth than the original design if what they see on site warrants it.
Site access also shapes the decision. In tightly packed streets across St Helens or Wigan, a large excavator simply cannot reach a rear garden through a narrow side passage. Mini piling rigs can operate in spaces as narrow as one metre, making them a practical solution where conventional plant cannot get in.
Differential settlement is a real risk when a new extension meets an older house. The existing structure has settled over decades; the new one has not. Expansion joints built into the connection between old and new allow independent movement and prevent cracking at the junction.
Pro Tip: Always expose the existing house foundations at the proposed junction before finalising your extension foundation design. Building Control will often require evidence of the existing depth before accepting the connection detail.
Costs vary with ground conditions. A straightforward trench fill on firm ground in Warrington might cost considerably less than a piled solution on clay near mature trees in Haydock. Homeowners should budget for potential variations in excavation depth once digging begins, as unforeseen ground conditions affect both cost and programme.

Strip footing ready to receive Sub Floor
Waterproofing and damp-proofing your extension foundations
A damp-proof course (DPC) must be built into the wall at least 150mm above external ground level, lapping with the damp-proof membrane (DPM) beneath the floor slab. The floor build-up typically involves compacted stone, a sand blinding layer, a 1,200-gauge polythene DPM, insulation, and a concrete slab at least 100mm thick. Every layer matters. A gap or tear in the DPM allows ground moisture to wick upward into the floor, causing damp problems that are expensive to fix once the extension is finished.
On sites where the floor level sits significantly higher than external ground, or where trees have previously affected the soil, a suspended floor may be more appropriate than a solid slab.
What happens when foundation work goes wrong
Poor foundation work is the leading cause of structural insurance claims on home extensions. The consequences range from hairline cracks at the junction with the existing house to full subsidence requiring underpinning, which can cost many times the original foundation budget. Cutting corners on groundworks is a false economy that often takes years to show itself, by which point remediation is far more disruptive and expensive than doing it correctly from the start.
Common mistakes to avoid:
- Assuming soil conditions without a trial hole or ground investigation
- Ignoring trees within 20 metres on clay ground
- Failing to locate existing drains before excavation begins
- Not obtaining Building Control approval before pouring concrete
- Choosing a foundation type based on cost alone rather than ground conditions
Many homeowners put off renovations because finding a reliable builder feels difficult. For foundation work specifically, experience matters more than almost any other factor on a build.
Complete-Property-Solutions: foundations done properly from day one
With more than 35 years of experience building house extensions across Warrington, St Helens, Wigan, Great Sankey, Penketh, Culcheth, Lowton, Rainhill, and Haydock, Complete-Property-Solutions manages every stage from initial site assessment through to final completion. That includes coordinating structural engineers, handling Building Control applications, and overseeing foundation inspections so nothing gets missed.

As a Guild of Master Craftsmen member, Complete-Property-Solutions provides transparent fixed-price quotations before work begins, so you know exactly what you are committing to. Get in touch today for a no-obligation consultation about your home extension project and find out what the ground beneath your property actually needs.
Key takeaways
Proper foundation design is the single most important factor in determining whether a home extension remains stable and crack-free for decades.
| Point | Details |
|---|---|
| Building Regulations Part A | All UK extensions need Building Control approval; inspectors must see trenches before concrete is poured. |
| Typical trench depth | Most domestic foundations start at 900mm–1m, but clay soils and nearby trees can push this beyond 2.5m. |
| Tree influence zone | Trees up to 20 metres away on clay ground can require significantly deeper foundations. |
| Differential settlement | Expansion joints between old and new structures prevent cracking at the junction as each settles independently. |
| Complete-Property-Solutions | Over 35 years of extension experience across the North West, with full project management from site survey to sign-off. |


