

Garden room extension building regulations determine whether your new structure needs formal approval based on its size, intended use, and proximity to your property boundaries. Most homeowners assume a garden room sits outside the regulatory system entirely. The reality is more nuanced, and getting it wrong can create serious problems when you come to sell your home. The rules fall under two separate frameworks: Building Regulations, which govern structural safety and performance, and planning permission, which controls what you can build and where. Understanding both is the first step to building with confidence.
When do garden room extensions require building regulations approval?
Garden rooms under 15m² are generally exempt from Building Regulations, provided they contain no sleeping accommodation. That exemption covers the majority of small home offices, hobby rooms, and garden studios. Once you cross the 15m² threshold, the rules change.
Structures between 15m² and 30m² can still qualify for exemption, but only under specific conditions:
- The building must sit at least 1 metre from any boundary.
- If it sits closer than 1 metre to a boundary, all external surfaces must use non-combustible materials.
- The structure must not contain sleeping accommodation.
- It must remain ancillary to the main dwelling, meaning it cannot function as a self-contained unit.
Any garden room over 30m² requires full Building Regulations approval, regardless of use. The same applies to any structure intended for sleeping, even if it is small. A 12m² garden room with a sofa bed crosses into regulated territory the moment it is designed for overnight use.
Pro Tip: Measure your proposed garden room carefully before committing to a design. Keeping the floor area under 15m² is the cleanest route to exemption, and many homeowners find a well-designed 14m² room more than sufficient for a home office or creative studio.

Completed garden office in Newton-le-Willows with a timber slat and tile-effect exterior finish.
In practice, homeowners across Warrington, St Helens, and Wigan frequently underestimate how quickly usable floor area accumulates once you factor in wall thickness, insulation depth, and internal fittings. A structure that looks modest on paper can easily push past the 15m² mark once built.
How do building regulations differ from planning permission for garden rooms?
These two frameworks operate independently, and both can apply to the same project. Confusing them is one of the most common mistakes homeowners make.
Planning permission controls whether you are allowed to build at all. It considers the visual impact on the street scene, the effect on neighbours, and the character of the area. Building Regulations control how you build. They set minimum standards for structural integrity, fire safety, insulation, drainage, and electrical installations.
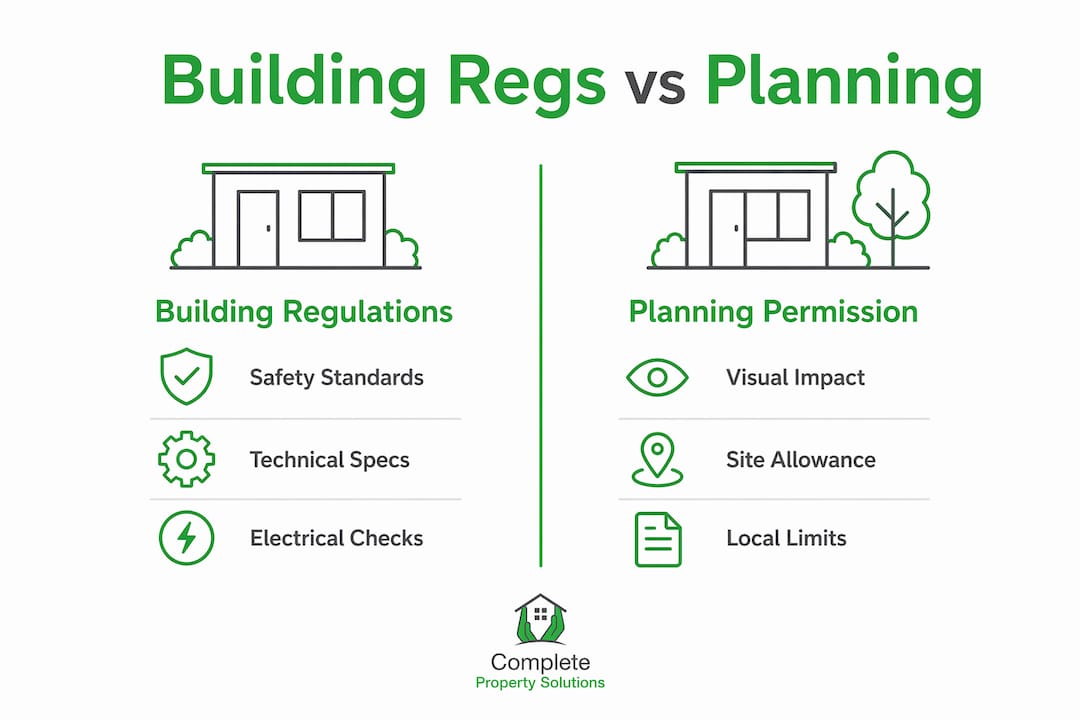
Permitted Development rights allow most homeowners to build a garden room without planning permission, provided the structure meets specific criteria. The key limits are:
| Criterion | Permitted Development limit |
|---|---|
| Maximum eaves height | 2.5 metres |
| Maximum ridge height (dual-pitch roof) | 4 metres |
| Maximum ridge height (flat or other roof) | 3 metres |
| Height within 2 metres of boundary | 2.5 metres |
| Maximum garden coverage | 50% of original garden area |
Permitted Development rights do not apply everywhere. Local authority restrictions such as conservation area designations, Article 4 Directions, or Tree Preservation Orders can remove these rights entirely. If your property sits within a conservation area in Wigan or a listed building curtilage in St Helens, you will need planning permission regardless of size. Always check with your local planning authority before starting work.
The consequences of non-compliance are real. An unapproved structure can trigger an enforcement notice, require demolition, or create a legal obstacle when you sell your home. Buyers’ solicitors routinely ask for evidence of approval, and a missing certificate can delay or collapse a sale.
What are the key technical requirements for a compliant garden room?
When Building Regulations do apply, several technical areas come under scrutiny. Each one carries practical implications for your design and budget.
Foundations
Ground conditions vary significantly across the North West. Shrinkable clay soils, which are common in areas like Wigan, expand and contract with moisture levels. This movement can crack or tilt a structure built on inadequate foundations. Foundation depths may need to exceed 2.5 metres near mature trees to prevent heave damage. A structural engineer’s assessment is advisable before you finalise any design on clay-heavy ground.
Thermal insulation
Insulation U-values are a practical measure of how well a building retains heat. To meet modern Building Regulations, walls should achieve a U-value of 0.28 W/m²K or better, and roofs should reach 0.16 W/m²K or better. Generic claims of “fully insulated” from a supplier do not guarantee compliance. Always ask for the specific U-values in writing before you sign a contract.
Fire safety
Non-combustible cladding and roofing materials are required when a structure sits within 1 metre of a boundary. Timber cladding, which is popular for aesthetic reasons, does not meet this standard without additional fire treatment. This is a point where design choices and regulatory requirements frequently collide.
Electrical installations
Part P of the Building Regulations requires all permanent electrical work to be carried out by a registered electrician or notified to Building Control. Non-certified electrical work creates enforcement risk and can complicate your home insurance and resale. This applies to consumer units, fixed lighting, sockets, and any hard-wired heating system.
Pro Tip: Ask your electrician for a Part P completion certificate before they leave site. This single document protects you legally and satisfies Building Control without the need for a separate inspection.
| Technical area | Key requirement |
|---|---|
| Wall insulation | U-value ≤0.28 W/m²K |
| Roof insulation | U-value ≤0.16 W/m²K |
| Electrical work | Part P certified or notified to Building Control |
| Foundations on clay | Structural engineer assessment recommended |
| Cladding near boundary | Non-combustible materials required within 1 metre |
What design choices help you avoid common regulatory pitfalls?
Careful design planning prevents costly changes mid-build and keeps your garden room compliant from day one. Several design decisions carry regulatory consequences that homeowners often discover too late.
- Avoid features that suggest a separate dwelling. Adding a kitchen, a bathroom with a shower, or requesting a separate postal address can reclassify your garden room as a new dwelling. That triggers full planning permission and a much more demanding Building Regulations process.
- Plan window sizes and positions early. Oversized windows facing a boundary can raise privacy objections from neighbours and complicate a planning application if one becomes necessary.
- Raise the floor correctly. A raised timber platform or deck attached to the garden room can affect the overall height calculation and push the structure outside Permitted Development limits.
- Book Building Control inspections at the right stages. If your project requires Building Regulations approval, a Building Control officer must inspect foundations before they are covered, and the completed structure before sign-off. Missing an inspection stage means you may need to expose completed work.
- Avoid DIY electrical installation. Homeowners in Warrington and St Helens occasionally attempt to run a cable from the house consumer unit themselves. Without Part P certification, this work is not legally compliant and will need to be redone by a registered electrician.
Engaging a builder with direct experience of local Building Control requirements, such as those at Complete-Property-Solutions, removes much of this risk from the outset.
How does connecting services affect building regulations for garden rooms?
Permanent heating or plumbing connections typically move a garden room from a simple outbuilding into a conditionally regulated building. This is a threshold many homeowners cross without realising it.
The practical implications are straightforward:
- Heating: A fixed electric heater or underfloor heating system counts as a permanent installation. It requires Part P certification and, depending on the overall project scope, may trigger a full Building Regulations application.
- Plumbing: Adding a sink or toilet connects the structure to the drainage system. This brings drainage and water supply under Building Regulations scrutiny, including requirements for waste pipe gradients and connection to an approved drainage point.
- Electrical supply: Running a dedicated circuit from the house to the garden room requires notification to Building Control or self-certification by a Part P registered electrician. This applies even if the garden room itself is exempt from Building Regulations on size grounds.
The service connection rules are often the element that catches homeowners off guard. A garden room that qualifies for full exemption on size can still require a Building Regulations application the moment you add a toilet or a fixed boiler.
Key takeaways
Garden room extension building regulations hinge on three factors: floor area, intended use, and the services you connect to the structure.
| Point | Details |
|---|---|
| Size thresholds matter | Rooms under 15m² are generally exempt; over 30m² always need approval. |
| Planning and regulations are separate | You may need both, or just one, depending on your site and design. |
| Services trigger approval | Permanent heating, plumbing, or electrics can require a Building Regulations application even in exempt structures. |
| Local conditions add complexity | Clay soils in Wigan and conservation areas in St Helens can significantly affect your build requirements. |
| Part P certification is non-negotiable | All permanent electrical work must be certified or notified to Building Control. |
What I have learned from garden room projects across the North West
Working with homeowners across Warrington, Wigan, and St Helens over more than three decades, I have seen the same surprises repeat themselves. The most common is the assumption that a garden room is automatically outside the regulatory system. Homeowners invest in a design, order materials, and then discover that their site sits within a conservation area or that the soil conditions require specialist foundations. Both situations add cost and time that could have been avoided with a proper pre-build assessment.
The second surprise is the service connection issue. A homeowner in Penketh recently planned a simple garden office, then decided mid-design to add underfloor heating and a small WC. That decision moved the project from a straightforward exempt build into a full Building Regulations application. The project still went ahead successfully, but the timeline extended and the budget increased. Early decisions about how you intend to use the space genuinely shape the regulatory path you follow.
My honest advice is to treat the planning and regulatory stage as seriously as the build itself. Get your planning permission questions answered before you commit to a design. Confirm your soil conditions before you finalise your foundation specification. And never assume that a supplier’s “fully compliant” claim covers the specific requirements of your local Building Control office. The rules are clear once you know them. The difficulty is knowing which rules apply to your specific project.
— Gareth
Planning a garden room extension? Complete-Property-Solutions can help
Complete-Property-Solutions has been helping homeowners across Warrington, St Helens, Wigan, and the surrounding areas build compliant, high-quality extensions for more than 35 years. Whether you are planning a modest garden office or a larger home extension project, the team manages every stage from initial design and planning advice through to Building Control sign-off.
As members of the Guild of Master Craftsmen, Complete-Property-Solutions brings the same standards of workmanship and transparency to garden room projects as to full house extensions. Fixed-price quotations, clear communication, and professional project management mean you know exactly where you stand at every stage. Get in touch with the team today for straightforward, honest advice tailored to your property and your plans.
FAQ
Do all garden rooms need building regulations approval?
No. Garden rooms under 15m² are generally exempt from Building Regulations, provided they contain no sleeping accommodation and meet boundary conditions. Structures over 30m² always require approval.
Can I build a garden room without planning permission?
Most homeowners can build under Permitted Development rights without planning permission, provided the structure meets height, size, and coverage limits. Conservation areas and listed buildings are exceptions where permission is always required.
What happens if I add a toilet or heating to my garden room?
Permanent service connections such as plumbing or fixed heating typically trigger a full Building Regulations application, even if the structure would otherwise be exempt on size grounds.
Does electrical work in a garden room need to be certified?
Yes. Part P regulations require all permanent electrical installations to be carried out by a registered electrician or notified to Building Control. Uncertified work creates legal and resale risks.
Can a garden room be classed as a separate dwelling?
Adding a kitchen or separate postal address can reclassify a garden room as a new dwelling, requiring full planning permission and a more demanding Building Regulations process. Keeping the structure ancillary to the main house avoids this.


