

Kitchen extension layout ideas are plans for expanding your kitchen space to improve functionality, flow, and style through rear, side-return, or wrap-around designs that maximise floor area and natural light. Choosing the right layout is one of the most consequential decisions you will make for your home. The wrong plan wastes space; the right one transforms daily life and adds measurable property value. This guide covers the most effective layouts, zoning techniques, material choices, and planning considerations so you can move forward with confidence.
1. what are the most popular kitchen extension layout ideas?
Designing a kitchen extension layout starts with understanding the three main structural forms: single-storey rear extensions, side-return extensions, and wrap-around extensions. Each suits different property types and budgets.
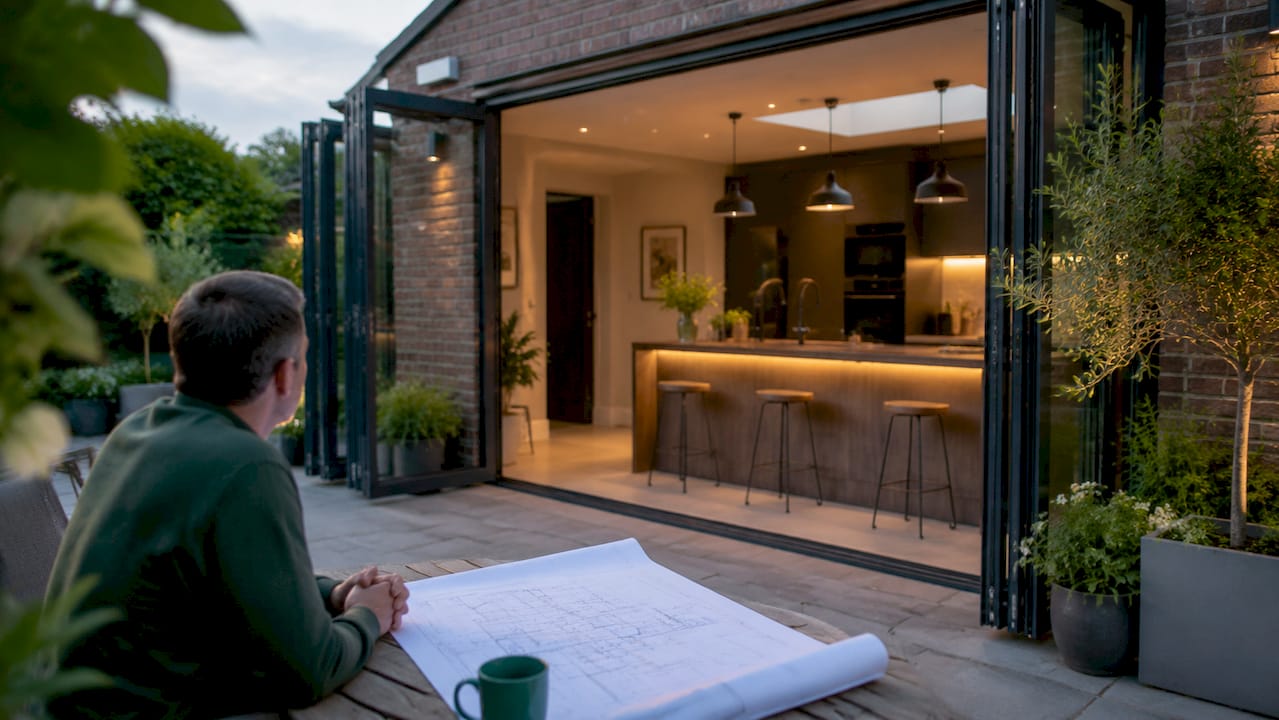
Single-storey rear extension is the most common choice across the UK. It typically adds a kitchen-diner to the back of the house, opening up to the garden through bi-fold or sliding doors. Single-storey rear extensions average £35,000–£49,000, making them the most accessible entry point for homeowners wanting a significant layout change.
Side-return extension fills the narrow alley that runs alongside most Victorian and Edwardian terraced houses. This layout is particularly effective because it widens the existing kitchen without requiring a full rear build. Side-return extensions typically cost £40,000–£55,000 and are popular in areas like Warrington and St Helens where period terraces are common.
Wrap-around extension combines a rear and side-return build into one L-shaped footprint. It is the premium option, adding 25–40 sqm and carrying a 15–25% cost premium due to complex rooflines and structural requirements. The result is a genuinely spacious kitchen-diner with room for a utility area.
- Single-storey rear: best for semi-detached and detached homes with garden access
- Side-return: ideal for Victorian terraces with a narrow side passage
- Wrap-around: best for homeowners wanting maximum floor area and an L-shaped kitchen layout
Pro Tip: Combining a rear extension with a side-return is not always about size. The L-shape naturally creates distinct cooking and dining zones without needing internal walls, which is one of the most practical layout benefits you can get.
2. how zoning improves your kitchen extension design
Zoning defines cooking, dining, and relaxing areas without walls, using ceiling bulkheads, floor level changes, and pendant lighting to signal different activity areas. This technique is the single most effective way to make an open-plan extension feel organised rather than chaotic.
Ceiling bulkheads are dropped sections of ceiling that frame a dining table or kitchen run. They create a visual boundary that your brain reads as a room division. Floor changes, such as moving from porcelain tile in the kitchen to engineered oak in the dining area, achieve the same effect underfoot. Pendant lighting over an island or dining table anchors each zone with a focal point.
Open-plan layouts suit homeowners who want maximum visual connection between spaces and a sociable cooking environment. Broken-plan layouts are the smarter choice for most families. Broken-plan designs use glazed screens, pocket doors, or ceiling changes to provide openness and daylight while controlling noise and circulation. This matters enormously in period homes where the kitchen extension is adjacent to a living room.
- Glazed screens: maintain sightlines while reducing sound transfer
- Pocket doors: slide away completely when not needed, preserving the open feel
- Ceiling changes: the subtlest zoning tool, effective without any physical barrier
Pro Tip: Plan your acoustic strategy before you finalise the layout. A fully open-plan kitchen sounds wonderful until you are on a work call while someone is cooking. A single glazed screen can solve this without compromising the design.
Lighting should be integrated early in the architectural design, blending focused task lighting for cooking with ambient and layered lighting for dining and socialising. Leaving lighting as an afterthought is one of the most common and expensive mistakes in kitchen extension projects.
3. joinery, storage, and layout features that add real value
Joinery is the detail that separates a good kitchen extension from a great one. Pantry storage walls, utility areas, and integrated cabinetry need to be planned alongside the structural design, not added afterwards. Joinery like pantry storage and utility walls requires early coordination with structural support and ventilation routing to avoid expensive retrofits.
A kitchen island is the most requested layout feature in extensions. The standard functional size is 1.2m x 2.4m, which balances worktop space and circulation without blocking flow. An island at this dimension also acts as a natural divider between the cooking and dining zones, doing the work of a wall without the visual weight.
Vertical storage is increasingly important in smaller extensions. Tall larder units running floor to ceiling maximise capacity without consuming floor area. This approach, highlighted in small kitchen design trends for 2026, is particularly effective in side-return extensions where width is limited.
4. which doors and glazing work best for kitchen extensions?
The glazing you choose defines how much natural light enters the extension and how the space connects to the garden. Bi-fold doors open fully to the garden and create a dramatic indoor-outdoor connection, available in aluminium or uPVC frames. Sliding patio doors offer a slimmer profile and better thermal efficiency, making them the practical choice for north-facing extensions where heat retention matters.
French doors are the traditional option and suit period properties where bi-folds would look out of place. Roof lanterns and skylights are the most effective way to bring light into the centre of a deep rear extension where side windows cannot reach.
| Door/Glazing Type | Best For | Key Benefit |
|---|---|---|
| Bi-fold doors | South-facing gardens | Maximum opening, indoor-outdoor flow |
| Sliding patio doors | Thermally sensitive builds | Slim frame, better insulation |
| French doors | Period properties | Traditional aesthetic, cost-effective |
| Roof lanterns | Deep rear extensions | Central daylight, dramatic ceiling feature |
| Skylights | Side-return extensions | Consistent natural light along the run |
High-quality finishes like quartz worktops, timber cabinets, and natural stone flooring maintain property value better than budget alternatives. Quartz is particularly practical: it is non-porous, heat-resistant, and requires no sealing. Hardwood flooring adds warmth and character that porcelain cannot replicate, though it requires more maintenance in high-traffic kitchen areas.
5. planning permissions and costs: what you need to know
Permitted development rights in 2026 allow rear extensions up to 3m on terraced houses and up to 6m on semi-detached and detached properties without full planning permission, provided height and boundary criteria are met. Side-return extensions are generally permitted if the footprint remains under 50% of the garden area. This means most homeowners in Warrington, Wigan, and surrounding areas can proceed without a full planning application, saving both time and cost.
Extensions that exceed permitted development limits, or those in conservation areas and listed buildings, require a full planning application. Checking your local authority’s requirements before committing to a layout is non-negotiable. Complete-property’s guide on home extension planning covers this process clearly for UK homeowners.
| Extension Type | Typical Cost Range | Typical Size Added |
|---|---|---|
| Single-storey rear | £35,000–£49,000 | 15–25 sqm |
| Side-return | £35,000–£40,000 | 8–15 sqm |
| Wrap-around | £50,000–£65,000+ | 25–40 sqm |
Structural costs are a significant variable. Wrap-around extensions typically require structural steel beams to support open-plan areas, adding to both material and labour costs. The roof design also affects budget: a flat roof with a roof lantern costs less than a pitched roof but requires more maintenance over time.
Pro Tip: Fix your joinery specification and ventilation routing before the structural drawings are finalised. Changing these after the build starts is where costs escalate quickly. A good builder will ask you these questions upfront.
Before you commit to any layout, read through ten key things to know before building a home extension. The decisions you make in the first planning conversations shape everything that follows.
Key takeaways
The most effective kitchen extension layout combines the right structural form, early joinery planning, and considered glazing to deliver a space that works as well as it looks.
| Point | Details |
|---|---|
| Choose the right extension type | Rear suits most homes; side-return suits terraces; wrap-around maximises floor area. |
| Use zoning, not walls | Ceiling bulkheads, floor changes, and pendant lighting define areas without closing the space. |
| Plan joinery and lighting early | Late changes to storage and lighting routes are expensive and disruptive. |
| Invest in durable finishes | Quartz worktops and hardwood flooring hold value better than budget alternatives. |
| Check permitted development first | Most rear and side-return extensions proceed without full planning permission in 2026. |
Why open-plan is not always the right answer
After working on home extensions across Warrington, St Helens, and the surrounding areas for many years, the question I hear most often is: “Should we go fully open-plan?” My honest answer is: not always.
Open-plan kitchen extensions look spectacular in photographs. In real family life, they can be noisier and harder to manage than homeowners expect. The broken-plan approach, using a glazed screen or a half-height joinery wall, gives you the light and visual connection of open-plan while keeping the kitchen acoustically separate when you need it. For families with young children or anyone who works from home, this distinction matters every single day.
The other thing I would stress is this: the layout decisions that feel minor at the design stage, where the island sits, how the pantry is positioned, where the pendant lights drop, are the ones that define how the finished kitchen actually feels to live in. Getting these right requires a proper conversation with your builder before a single brick is laid. The best extensions I have seen are the ones where the homeowner and builder worked through the layout together from the very beginning, not the ones with the biggest budget.
If you are weighing up a rear extension against a wrap-around, do not decide on size alone. Think about how you actually use your kitchen today and what frustrates you about it. The right layout solves those specific problems. That is what makes an extension worth every penny.
— Gareth
Plan your kitchen extension with Complete-property
Complete-property has delivered home extensions across Warrington, St Helens, Wigan, Ormskirk, and surrounding areas for over 35 years. We handle everything from initial layout planning and building regulations through to construction and finishing, with a fixed-price guarantee so you always know where you stand.
Whether you are considering a single-storey rear extension, a side-return infill, or a full wrap-around design, our team will walk you through every option and help you find the layout that suits your home and your budget. We offer a personalised design visit so you can see exactly what is possible before committing to anything. Get in touch with Complete-property today and let us help you create a kitchen extension you will love for years to come. Explore our full extension service to see how we take every project from concept to completion.
FAQ
What is the most popular kitchen extension layout in the UK?
The single-storey rear extension is the most popular layout, typically adding a kitchen-diner and costing £35,000–£45,000. It suits semi-detached and detached homes and is often achievable under permitted development rights.
Do i need planning permission for a kitchen extension?
Most rear extensions up to 3m on terraced houses and 6m on semi-detached or detached properties qualify under permitted development rights in 2026, without needing full planning permission. Extensions in conservation areas or those exceeding these limits require a planning application.
What is a broken-plan kitchen layout?
A broken-plan layout uses glazed screens, pocket doors, or ceiling changes to create openness and visual connection while controlling noise and circulation. It is widely recommended for family homes as a practical alternative to fully open-plan designs.
How big should a kitchen island be in an extension?
A kitchen island of 1.2m x 2.4m is the standard functional size, balancing worktop space with comfortable circulation around it. This dimension also works well as a natural zone divider between cooking and dining areas.
Which door type is best for a kitchen extension?
Bi-fold doors are best for south-facing gardens where maximum opening and indoor-outdoor flow are priorities. Sliding patio doors offer better thermal efficiency and suit north-facing or thermally sensitive builds.


