

Building Control approval is the legal requirement that confirms your renovation work meets the safety, structural, and energy performance standards set out in the Building Regulations for England. Most homeowners know they may need planning permission, but Building Control is a separate and equally important process. Skip it, and you risk unsafe work, problems selling your home, and the cost of reopening finished walls and floors for inspection. This guide explains exactly when approval is required, what inspections cover, and how to avoid the mistakes that cause delays and extra expense across Warrington, St Helens, Wigan, and the wider North West.
Why house renovations need building inspections
Building Control inspections exist to check the work that will eventually be hidden from view. Foundations, damp proofing, and insulation are all covered up before a project is finished, so an inspector must verify them at the right stage. Without that check, a problem in the foundations or a gap in the fire protection could go undetected for years. The Building Regulations set minimum standards for health, safety, energy efficiency, and accessibility. A Completion Certificate, issued at the end of the process, is the document that proves your renovation met those standards.

High-performance external wall insulation being installed as part of a house extension, helping improve the thermal efficiency and long-term energy performance of the new build.
Property solicitors and mortgage lenders require proof of compliance via that Completion Certificate. Missing paperwork can block a mortgage offer on your property or force you to take out costly indemnity insurance when you sell. Building Control checks protect the long-term value of your home, not just the safety of the people living in it.
What renovations require Building Control approval in England?
The scope of Building Control is broad. Most structural and significant building work triggers the requirement, regardless of whether planning permission is also needed. The following types of work almost always require approval:
- Structural alterations: removing load-bearing walls, installing RSJ steel beams, inserting lintels, or altering the structural frame of a building
- House extensions and wraparound extensions: any new build attached to the existing structure
- Garage conversions: changing the use of a garage to habitable space, which must meet thermal, structural, and fire safety standards. The building regulations for garage conversions are detailed and non-negotiable
- Electrical work: new circuits, consumer unit replacements, and work in kitchens or bathrooms fall under Part P of the Building Regulations
- Drainage alterations: new or altered drainage systems are covered by Part H
- Insulation and energy efficiency upgrades: Part L sets minimum thermal performance standards for extensions and renovations
- Roof replacements and conservatory roof conversions: structural changes to roofs require approval
Some smaller projects are exempt or can be self-certified. Registered competent persons such as Gas Safe engineers or NICEIC-registered electricians can self-certify their own work under Competent Person Schemes. This removes the need for a separate Building Control inspection for that element. However, many renovation elements still require formal inspection even when trades self-certify parts of the work.
How does Building Control differ from planning permission?
These are two entirely separate processes, and confusing them is one of the most common mistakes homeowners make. Planning permission controls what you can build: the size, appearance, and impact on the surrounding area. Building Control controls how the work is carried out, ensuring it is safe, structurally sound, and energy efficient.
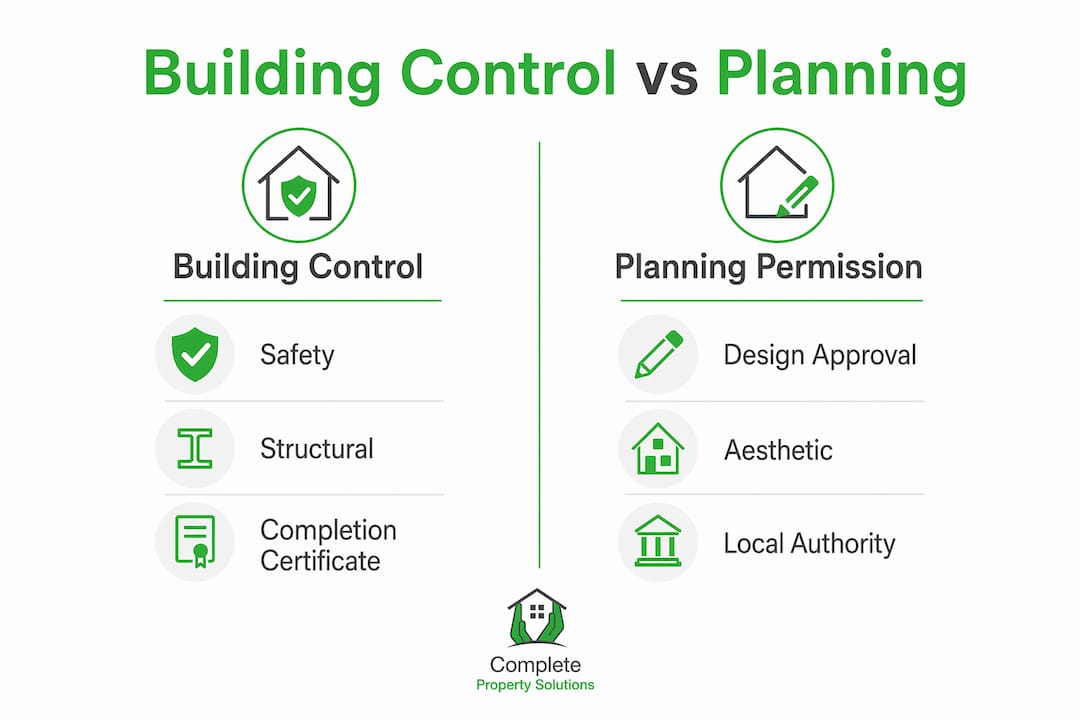
A rear extension in Wigan may not need planning permission if it falls within Permitted Development rights, but it will still need Building Control approval. Conversely, a change of use application may need planning permission without triggering Building Control. Many projects need both. Some only need one. The key is to check both requirements before work starts, not after.
Pro Tip: Contact your local authority Building Control team in Warrington, St Helens, or Wigan at the design stage. They will confirm which approvals apply to your specific project and can flag issues before you commit to a design.
What inspections happen during a house renovation?
The inspection process follows key stages in the build. Inspections occur at critical points to verify compliance before work is covered up. A typical sequence for an extension or structural alteration looks like this:
- Commencement inspection: the inspector visits once work has legally started, typically when foundations are being excavated or around 15% of the agreed work is complete
- Foundation inspection: checks depth, width, and concrete specification before the foundation is poured
- Damp proof course inspection: verifies the damp proof membrane is correctly installed before walls are built up
- Structural steel inspection: confirms RSJ beams and padstones are correctly specified and installed
- First fix inspection: checks structural timbers, drainage runs, and fire stopping before walls and floors are closed
- Insulation inspection: verifies thermal performance meets Part L requirements before plasterboard goes on
- Final inspection: a full check of the completed work, leading to the issue of the Completion Certificate
Homeowners must give Building Control at least 2 days’ notice before work starts and 5 days’ notice before the final inspection. Missing these notification windows causes delays and, in the worst cases, forces builders to reopen finished work.
Pro Tip: Keep a simple spreadsheet tracking each inspection stage, the date you notified Building Control, and the outcome. This record speeds up the final sign-off and gives you a clear paper trail for future buyers.
Common mistakes homeowners make with Building Control
Most problems with Building Control are avoidable. They stem from misunderstanding the process or leaving it too late. The most frequent mistakes include:
- Delaying the application: submitting a Building Notice or Full Plans application after work has already started puts you in breach of the regulations from day one
- Confusing planning permission with Building Control: assuming that Permitted Development approval covers Building Control compliance is incorrect. They are separate processes
- Allowing builders to close up work prematurely: covering foundations, steelwork, or insulation before an inspector has visited can require the work to be opened up again, adding thousands of pounds in remedial costs
- Missing documentation on site: structural calculations, engineer’s certificates, and product data sheets must be available for the inspector. Disorganised paperwork causes failed inspections and delays
- Ignoring the Completion Certificate: finishing the build without obtaining the certificate leaves you without proof of compliance, which creates serious problems at the point of sale
The solution to all of these is straightforward: appoint a contractor who understands the Building Control process and manages it as part of the project. A well-managed inspection process reduces rework and delays, improving project delivery and your peace of mind throughout.
What do Building Control approval and inspections cost?
Fees vary by local authority and project size, but the figures below give a realistic picture for homeowners in the North West.
| Application type | Typical fee range | Key features |
|---|---|---|
| Full Plans application | £450–£800 | Detailed plans approved before work starts; greater certainty |
| Building Notice | £450–£800 | Simpler process; less upfront certainty; inspections as work progresses |
| Competent Person self-certification | Nil (included in trade cost) | Applies only to qualifying work by registered trades |
Full Plans application fees typically range from £200 to £500 depending on project value and your local authority. A Full Plans application gives you approved drawings before work starts, which reduces the risk of costly changes mid-build. A Building Notice is quicker to submit but offers less certainty, as compliance is assessed during the build rather than upfront.
Factor these fees into your renovation budget from the start. The Completion Certificate, issued at the end, is not just a formality. It is a document that directly affects your ability to sell or remortgage the property. For a broader view of how to budget for your project, the guide on renovation cost calculations covers the full picture.
Key takeaways
Building Control approval is a legal requirement for most structural renovations in England, and the Completion Certificate it produces is essential for resale and mortgage purposes.
| Point | Details |
|---|---|
| Building Control is legally required | Structural work, extensions, and garage conversions all need formal approval before or during construction. |
| Inspections protect hidden work | Foundations, steelwork, and insulation are checked before they are covered, preventing costly future problems. |
| Notice periods are mandatory | Give at least 2 days’ notice before work starts and 5 days before the final inspection to avoid delays. |
| Completion Certificate matters | Missing this document can block a property sale or mortgage offer, requiring expensive indemnity insurance. |
| Full Plans applications reduce risk | Submitting detailed plans upfront gives greater certainty and reduces the chance of costly mid-build changes. |
What I have learned from 35 years of managing Building Control
After more than three decades of managing extensions and renovations across Warrington, St Helens, Wigan, and the surrounding areas, the pattern is clear. The homeowners who have the smoothest projects are the ones who treat Building Control as part of the plan, not an afterthought.
The most stressful situations I have seen are not caused by difficult inspectors or unreasonable regulations. They are usually caused by builders who close up steelwork or insulation before the Building Control Officer has inspected it, or by homeowners who discover at the point of sale that their loft conversion has no Completion Certificate. An experienced builder will have an established working relationship with their local Building Control team, understand the inspection process and know when inspections need to be arranged. Having your builder organise Building Control on your behalf helps keep the project running smoothly and avoids costly delays or remedial work later on.
My honest advice is this: choose a contractor who submits the Building Control application as a matter of course, schedules inspections at the right stages, and hands you the Completion Certificate at the end of the job. That is the standard you should expect. If a builder suggests skipping Building Control to save time or money, that is a serious warning sign. The regulations exist to protect you, your family, and the long-term value of your home. For anyone planning a first renovation, the renovation project steps guide is a good place to start building your understanding.
— Gareth
Complete-Property-Solutions: building with full compliance from day one
Planning a house extension or renovation in Warrington, St Helens, Wigan, or the surrounding areas? Complete-Property-Solutions manages the entire Building Control process on your behalf, from submitting the application through to collecting the Completion Certificate.

With more than 35 years of experience and membership of the Guild of Master Craftsmen, the team handles structural alterations, RSJ installations, house extensions, garage conversions, and complete home renovations. Every project includes transparent fixed-price quotations and clear communication at every stage. You will never be left wondering where your inspection stands or whether your paperwork is in order. Get in touch with Complete-Property-Solutions today for a no-obligation consultation and find out how straightforward a fully compliant renovation can be.
FAQ
Do all house renovations need Building Control approval?
No, not all renovations require approval. Minor cosmetic work such as decorating, replacing like-for-like fixtures, or fitting kitchen units does not trigger Building Control. Structural work, extensions, garage conversions, and significant electrical or drainage alterations do require approval.
What happens if I renovate without Building Control approval?
Work carried out without the required approval is unauthorised. You may be required to open up finished work for inspection, pay for remedial work to meet standards, and face difficulties selling or remortgaging the property without a Completion Certificate.
How long does Building Control approval take in England?
A Full Plans application is typically assessed within five weeks, though local authorities may extend this to two months for complex projects. A Building Notice takes effect immediately but compliance is assessed during the build rather than upfront.
What is a Completion Certificate and why does it matter?
A Completion Certificate is the document issued by Building Control confirming that the finished work complies with the Building Regulations. Solicitors and mortgage lenders require it when you sell or remortgage, and its absence can block a transaction or require costly indemnity insurance.
Can my builder handle Building Control on my behalf?
Yes. A reputable contractor will submit the application, notify Building Control at each inspection stage, and obtain the Completion Certificate as part of the service. Always confirm this is included before work begins and check that the application has actually been submitted.


