

Garage conversion planning permission is generally not required in England when the work stays internal and the building’s external appearance remains unchanged, but Building Regulations approval is always mandatory for creating habitable space. Most homeowners in Warrington, St Helens, Wigan, and across England are surprised to learn these are two entirely separate processes with different consequences if ignored. This guide covers when planning permission is needed, what Building Regulations require, and how to approach both approval routes for common conversions including home offices, gyms, and bedrooms.
When is planning permission required for a garage conversion?
Permitted development rights allow most garage conversions in England to proceed without a formal planning application, provided the work is essentially internal and does not materially alter the building’s external appearance. That is the default position. The exceptions, however, catch more homeowners than you might expect.
Planning permission becomes necessary in the following circumstances:
- Listed buildings. Any works to a listed building require Listed Building Consent, and often full planning permission too. The conversion of a garage attached to a listed property is not exempt.
- Conservation areas. Local planning authorities apply stricter controls in conservation areas. External changes, including replacing a garage door with a window, can trigger a planning application even where permitted development would otherwise apply.
- Article 4 Directions. Some local authorities in areas such as parts of Wigan and St Helens have removed permitted development rights through Article 4 Directions. Always check with your local planning authority before assuming you are exempt.
- Significant external alterations. Replacing a garage door with a window or wall on a principal elevation facing a highway is a common planning risk point, even under permitted development rules.
- Converting into a separate dwelling or annexe. Creating a self-contained unit with its own entrance and facilities is a change of use that requires planning permission in almost every case.
- Original planning conditions. Many properties were granted planning permission on the condition that the garage is retained for parking. Breaching a parking condition removes your permitted development rights and requires a fresh planning application.
Even when your conversion clearly falls within permitted development, obtaining a Lawful Development Certificate is strongly recommended. This is a formal written confirmation from your local planning authority that your project is lawful. A Lawful Development Certificate is particularly valuable before selling or remortgaging, as solicitors and lenders routinely ask for evidence that works were carried out lawfully.
Pro Tip: Check your original title deeds and planning history before starting any garage remodel planning. Parking retention conditions are buried in original consents and are easy to miss.
Do you always need Building Regulations approval?
Building Regulations approval is required for essentially every garage conversion in England, regardless of whether planning permission is needed. This surprises many homeowners who assume that because they do not need planning consent, they are free to proceed without any formal approval. That assumption is wrong and can be costly.
Building Regulations are enforced by Building Control, either through your local authority or an approved inspector. The key areas they check include:
- Structure. The existing garage walls, floor, and roof must be assessed for their ability to support a habitable space. Infilling the garage door opening with a new wall requires structural calculations.
- Fire safety and escape. Every habitable room needs a suitable means of escape in case of fire, typically a window of sufficient size and height.
- Thermal performance. Garages are built to a lower standard than living spaces. Walls, floors, and roofs must be upgraded to meet current U-value requirements under Part L of the Building Regulations.
- Ventilation. Part F requires adequate background ventilation and, where applicable, mechanical extraction.
- Damp-proofing. Garages require careful attention to damp-proofing continuity, as they are typically built without the damp-proof membranes found in habitable rooms.
- Electrical safety. Any new electrical installation must comply with Part P and be certified by a qualified electrician.
- Drainage and sanitation. If you are adding a WC or utility sink, drainage connections must comply with Part H.
You have two routes for submitting to Building Control. A Building Notice is quicker to submit and suits straightforward conversions, but work is inspected as it proceeds without pre-approval of plans. A Full Plans submission provides approval before work starts. For complex structural work, such as removing the garage door opening or altering load-bearing elements, Full Plans is the safer choice. It reduces the risk of being asked to redo work mid-project.
Pro Tip: Always ask your Building Control officer for a site visit at foundation and damp-proof course level. Catching damp-proofing issues early costs far less than fixing them after plastering.
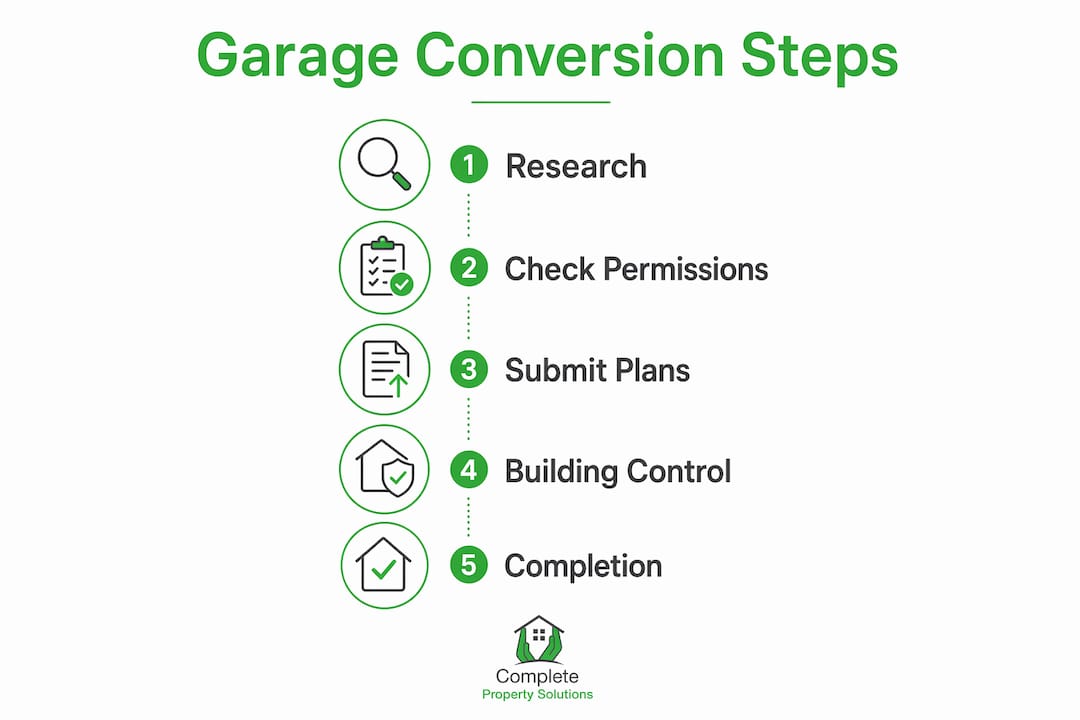
Fees for Building Control vary by local authority and project complexity. As a realistic guide, expect to pay in the region of £400–£900 for a standard single garage conversion, though this figure is not publicly fixed and you should confirm directly with your local authority or approved inspector.
Common garage conversion uses and what they require
Home offices, gyms, bedrooms, and playrooms all count as habitable space under Building Regulations. Building Control applies the same full habitable space standards regardless of whether the room is a bedroom in Warrington or a home gym in Rainhill.
| Conversion use | Key Building Regulations considerations |
|---|---|
| Home office | Ventilation (Part F), thermal insulation (Part L), electrical safety (Part P), fire escape window |
| Gym | Structural floor loading, ventilation, thermal performance, fire escape |
| Bedroom | Fire escape route, smoke detection, insulation, damp-proofing, electrical safety |
| Playroom | Fire safety, ventilation, thermal performance, safe window heights |
| Utility room | Drainage (Part H), ventilation, damp-proofing, electrical safety |
A few specific points are worth highlighting for each type of project.
Insulation is the area where most conversions in older properties fall short. Garage walls are often single-skin brick with no cavity. Achieving the required U-values typically means adding internal insulated dry-lining, which reduces floor area slightly but is non-negotiable for compliance.
Windows and doors replacing the garage door opening must meet Part K (safety glazing) and Part L (thermal performance). On a front elevation facing the highway, the change also carries planning risk, as noted above.
Structural alterations such as removing the garage door frame and infilling with a new wall require a structural engineer’s calculations. This applies whether you are in Great Sankey or Golborne. Building Control will not sign off the work without them.
For inspiration on how different rooms can work within a converted garage, the garage conversion room ideas guide covers practical layouts for a range of uses.
How to get garage conversion approval: a practical process
Getting the approvals right from the start saves time, money, and stress. Follow these steps in order.
- Check permitted development status. Use the Planning Portal interactive tool to assess whether your project is likely to need planning permission. This is a free first step and takes around ten minutes.
- Review your original planning consent. Contact your local planning authority or check your title deeds for any conditions relating to parking or garage retention. This step catches the most common planning pitfall.
- Contact your local planning authority for pre-application advice. If you are in a conservation area, near a listed building, or unsure about Article 4 Directions, a pre-application discussion with the planning department clarifies your position before you spend money on drawings.
- Apply for a Lawful Development Certificate if needed. Where your conversion is permitted development but you want formal confirmation, submit a Certificate of Lawful Development application. Fees are typically half the cost of a full planning application. A certificate offers peace of mind and protects you at the point of sale.
- Engage a structural engineer and prepare drawings. For any structural alterations, you need engineer’s calculations. For a Full Plans Building Control submission, you also need detailed architectural drawings showing compliance with all relevant parts of the Building Regulations.
- Submit to Building Control. Choose Full Plans for complex projects or Building Notice for straightforward ones. Agree a schedule of inspections with your Building Control officer before work starts.
- Avoid starting work without consent. Unauthorised works can result in enforcement notices requiring you to reverse the conversion. They also create serious problems when selling, as buyers’ solicitors will identify the breach.
A standard garage conversion in England typically takes 4–8 weeks to complete on site, depending on the scope of structural work and the complexity of insulation and services. Building Control inspections add time between stages, so build this into your programme.
Pro Tip: Before signing a contract with any builder, check that they understand the renovation contract essentials for your project. A clear contract specifying who manages Building Control submissions protects you if issues arise.
Key takeaways
Most garage conversions in England do not require planning permission under permitted development rights, but Building Regulations approval is mandatory in every case and must be obtained before work starts.
| Point | Details |
|---|---|
| Planning permission is not always needed | Permitted development rights cover most internal garage conversions, but exceptions apply for listed buildings, conservation areas, and parking conditions. |
| Building Regulations are always required | Every garage conversion creating habitable space must meet Building Control standards for structure, fire, insulation, ventilation, and electrics. |
| A Lawful Development Certificate protects you | Obtaining written confirmation of planning lawfulness is strongly recommended before selling or remortgaging a converted garage. |
| External changes carry planning risk | Replacing a garage door with a window on a front elevation can trigger a planning application even under permitted development. |
| Full Plans submission reduces risk | For structural or complex conversions, submitting Full Plans to Building Control provides approval before work starts and lowers the chance of costly mid-project issues. |
What I have learned after 35 years of garage conversions
Homeowners consistently underestimate how different the planning permission question is from the Building Regulations question. They are not the same process, they are not handled by the same department, and getting one right does not mean you have addressed the other.
The planning side is where I see the most avoidable mistakes. Parking conditions attached to original planning consents are the hidden trap that catches people out, particularly on estates built in the 1980s and 1990s across areas like Culcheth, Lowton, and Haydock. The condition is written into the original permission for the house, not the garage, so homeowners never think to look for it. By the time they discover it, the conversion is half built.
On the Building Regulations side, the issue is almost always insulation and damp-proofing. Garages were never built to habitable standards. The floor slab typically has no damp-proof membrane beneath it, the walls are single-skin, and the roof has minimal insulation. Bringing all three up to current Part L standards adds cost, but it is not optional. A Building Control officer will not issue a completion certificate without it, and without that certificate, you will face real difficulties when you come to sell.
My honest advice is this: get a Lawful Development Certificate even when you are confident your conversion is permitted development. The fee is modest relative to the cost of the project, and it removes any uncertainty at the point of sale. Solicitors ask for it, lenders ask for it, and having it ready saves weeks of delay.
If you are planning a conversion in Warrington, St Helens, Wigan, or anywhere across the North West, speak to your local planning authority early. Each authority interprets the rules slightly differently, and a ten-minute phone call at the start can save months of problems later.
— Gareth
Planning your garage conversion with Complete-Property-Solutions
Complete-Property-Solutions has been helping homeowners across Warrington, St Helens, Wigan, Great Sankey, Penketh, and the wider North West convert garages into practical, well-built living spaces for more than 35 years. As a member of the Guild of Master Craftsmen, the team manages every stage of the process, from initial planning checks through to Building Control sign-off and final completion.
Whether you are converting your garage into a home office, gym, bedroom, or utility room, the team at Complete-Property-Solutions guides you through the planning permission requirements and Building Regulations compliance that apply to your specific property. For a free, no-obligation consultation, visit the garage conversions service page or get in touch directly. Fixed-price quotations and transparent project management are standard on every job.
FAQ
Do I need planning permission for a garage conversion in England?
Most garage conversions in England do not require planning permission because they fall under permitted development rights. Exceptions apply for listed buildings, conservation areas, Article 4 Direction areas, and properties with parking retention conditions attached to their original planning consent.
Is Building Regulations approval always required for a garage conversion?
Yes. Building Regulations approval is required for every garage conversion that creates habitable space, regardless of whether planning permission is needed. Building Control checks structure, fire safety, insulation, ventilation, damp-proofing, and electrical safety.
What is a Lawful Development Certificate and do I need one?
A Lawful Development Certificate is a formal written confirmation from your local planning authority that your conversion is lawful under permitted development. It is not legally required but is strongly recommended, particularly if you plan to sell or remortgage the property in future.
Can I convert my garage into a home office or gym without planning permission?
In most cases, yes. Home offices and gyms are treated as habitable space under Building Regulations, so full compliance with insulation, ventilation, fire escape, and electrical standards is required. Planning permission is only needed if your property falls within one of the exception categories.
How long does a garage conversion take to complete?
A standard garage conversion typically takes 4–8 weeks on site, depending on the scope of structural work and the complexity of insulation and services. Building Control inspections between stages should be factored into the overall programme from the start.


