

A single-storey extension in Warrington typically costs between £28,000 and £48,000, depending on size, design, materials, and site conditions. That range is wide because no two projects are the same. The stylish home extension design ideas you choose, from roof lanterns to bi-folding doors, directly shape your final bill. This guide breaks down every major cost factor so you can plan with confidence, avoid nasty surprises, and get the best possible result for your budget.
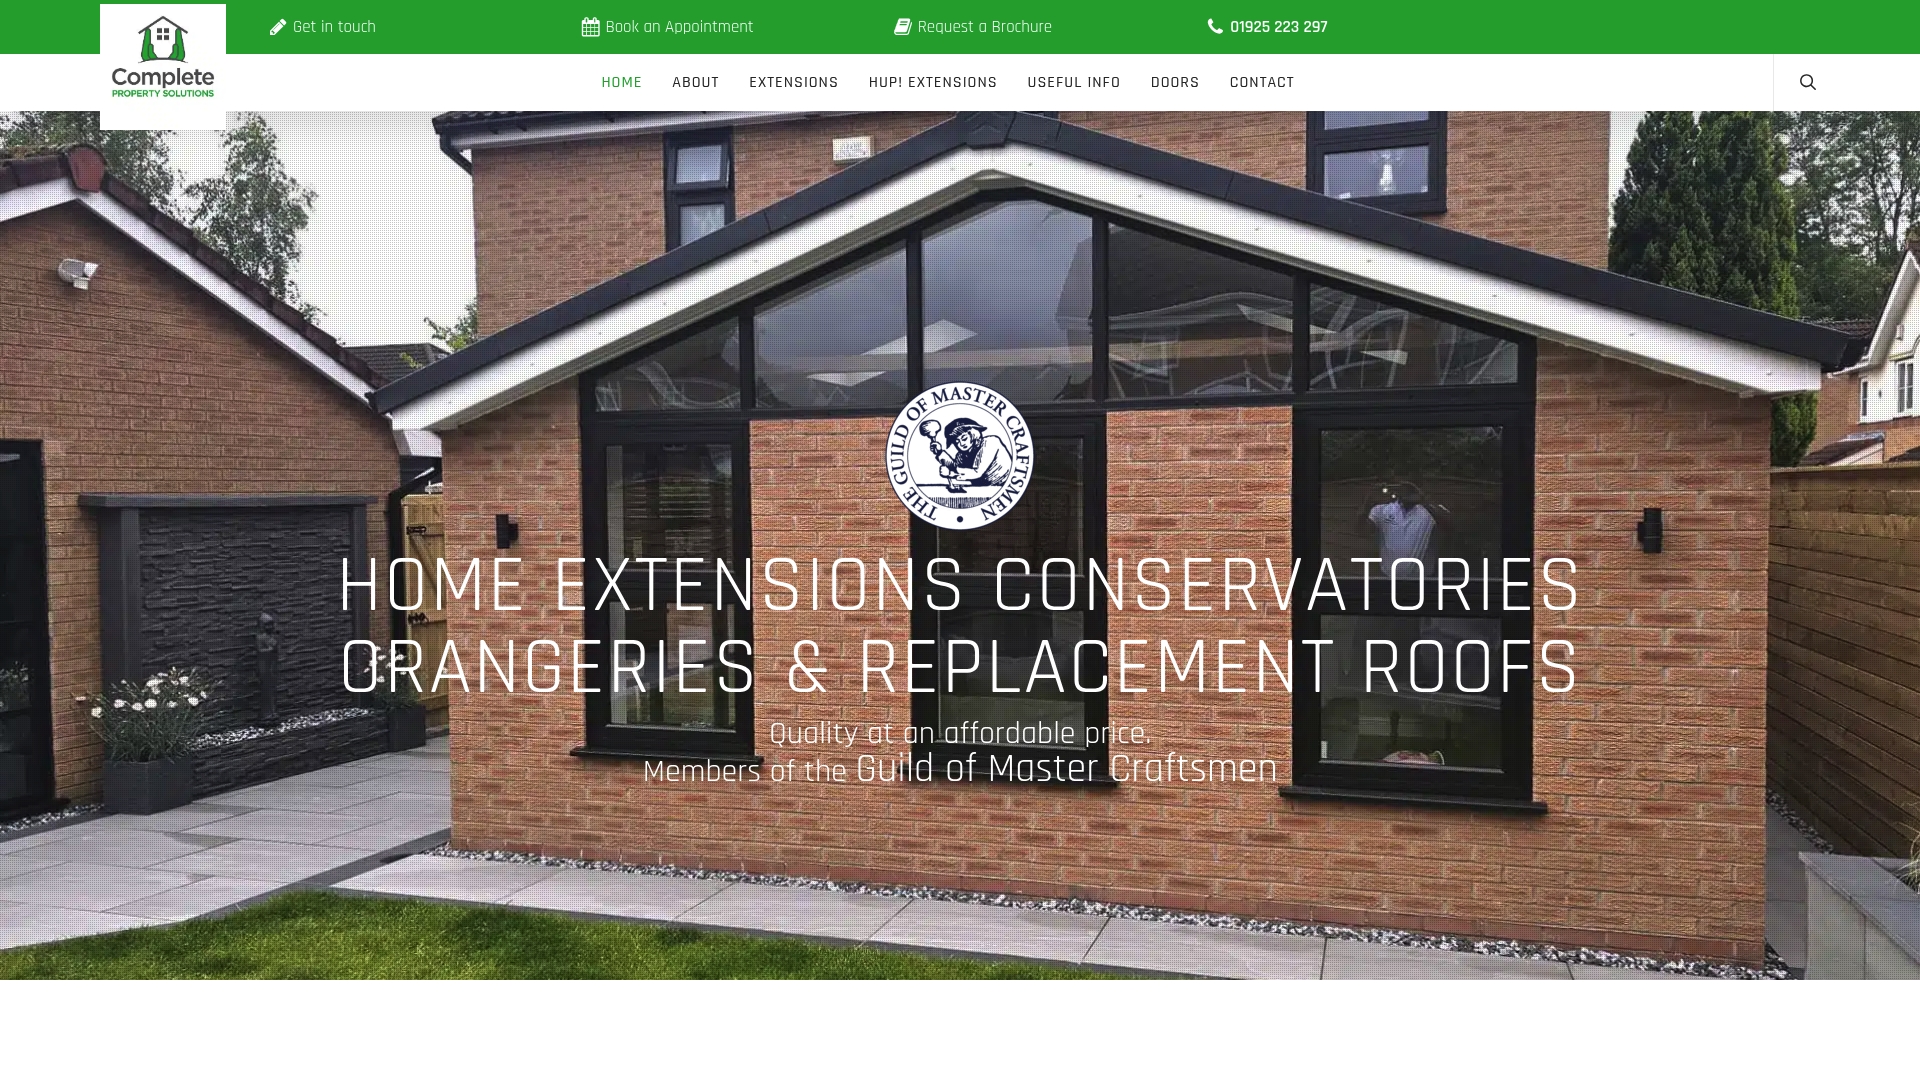
What factors most influence the cost of a single-storey extension in Warrington?
The size of your extension is the single biggest cost driver. A small 15–20 square metre addition sits at the lower end of the budget, while a 40–50 square metre open-plan kitchen-diner pushes toward the top. Every extra square metre adds labour, materials, and groundwork costs.
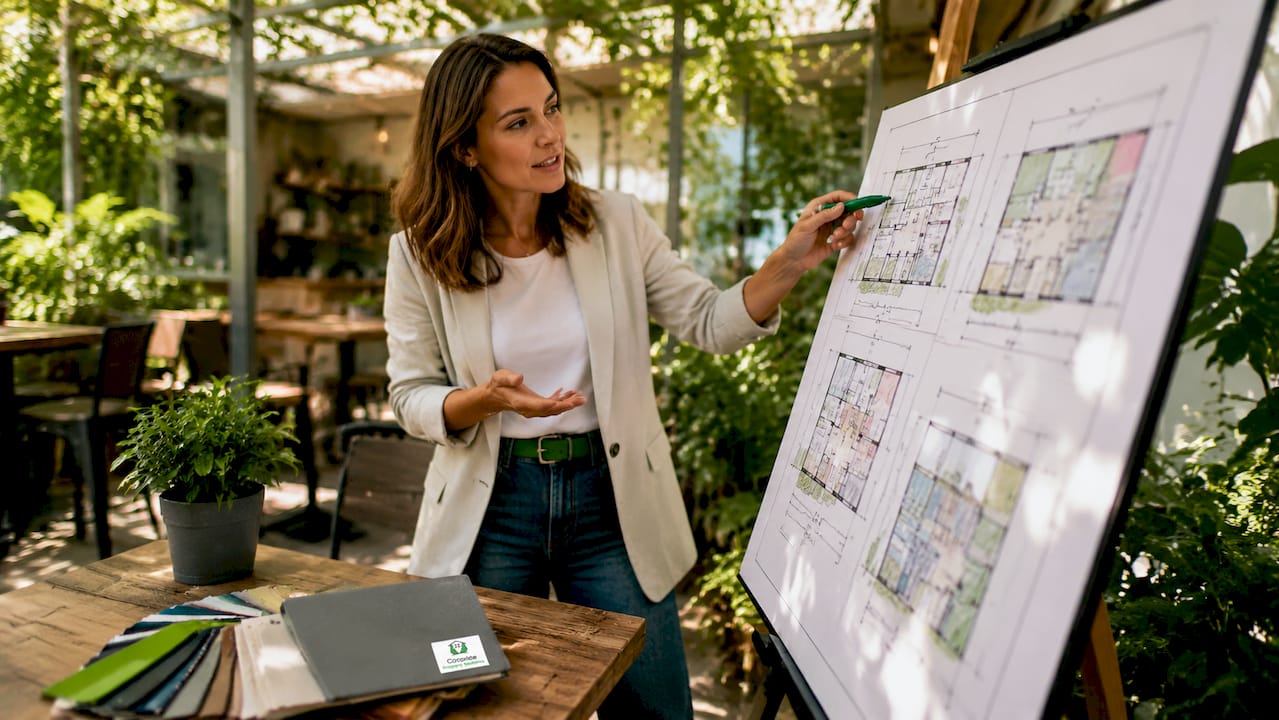
Material choice is the second major variable. Traditional brick and block construction suits most Warrington streets and blends well with existing homes. Timber frame or structural insulated panels (SIPs) build faster and perform better thermally, but carry a higher upfront cost. Contrasting traditional brick with timber or aluminium elements is increasingly popular and often more cost-effective than trying to replicate historic styles exactly.
Site conditions catch many homeowners off guard. Sloping gardens, mature trees, poor drainage, or restricted access all add to groundwork costs before a single wall goes up. Collaborating early with tree care specialists when building near mature trees protects roots and avoids planning delays or costly remediation later.
Key cost factors at a glance:
- Footprint and floor area — the primary driver of labour and material spend
- Roof design — a flat roof costs less than a pitched or lantern roof
- Glazing specification — standard double glazing versus large sliding or bi-folding doors
- Site access and ground conditions — sloping plots or restricted access raise groundwork costs
- Planning permission — most single-storey rear extensions fall under permitted development, but complex sites may need a formal application
- Building regulations — structural calculations, insulation standards, and inspections add professional fees
Pro Tip: Get a structural engineer involved before you finalise your design. Their input can prevent expensive redesigns once work has started.
How do design styles and layouts affect extension costs?
The layout you choose shapes both the cost and the liveability of your extension. Broken-plan layouts using subtle partitions and cabinetry are replacing fully open-plan designs in 2026. This shift matters for budgeting because zoned spaces often require less structural steelwork than fully open spans, which can reduce costs meaningfully.
Natural light features are where budgets stretch quickly. Roof lanterns, large rooflights, and full-width glazed doors all add significant value to a space, but each carries a premium. A standard rooflight costs a fraction of a bespoke roof lantern. Interior courtyards and light wells are also trending in 2026 as architects move beyond simple rooflights to bring daylight into deeper floor plans. These features require careful structural planning and add to professional fees.
| Design feature | Approximate cost impact | Key benefit |
|---|---|---|
| Flat roof with rooflight | Lower cost | Clean, modern look |
| Pitched roof | Moderate cost | Traditional appearance, good insulation |
| Roof lantern | Higher cost | Maximum natural light |
| Bi-folding or sliding doors | Higher cost | Indoor-outdoor connection |
| Standard French doors | Lower cost | Garden access without full glazing spend |
Energy efficiency is now a primary design consideration rather than an optional extra. The Future Homes Standard mandates prioritising sustainable heating and insulation technologies for new extensions. High-performance glazing and air-source heat pumps raise your upfront cost but reduce running costs over time. Double glazing benefits go well beyond aesthetics, cutting heat loss and lowering energy bills year-round.
Biophilic design, which connects indoor spaces to the garden and natural surroundings, improves wellbeing and adds genuine property appeal. Large glazed panels, planted borders visible from inside, and natural material finishes all contribute to this effect without necessarily requiring the highest-spec products.
What are the common hidden costs homeowners should budget for?
Hidden costs are the most common reason extension projects run over budget. Site preparation, professional fees, and utilities upgrades can add significant unexpected costs to any project. Budgeting an additional 10–20% for groundworks and consulting fees is the recommended approach for 2026 projects.
The most frequently overlooked costs include:
- Groundworks and site preparation — excavation, drainage, and foundations before any walls are built
- Architect or designer fees — typically 5–10% of the build cost for drawings and planning support
- Structural engineer fees — required for steel beam calculations and foundation design
- Building regulations fees — paid to your local authority or an approved inspector for inspections throughout the build
- Utilities diversions or upgrades — moving gas pipes, upgrading electrics, or adding underfloor heating circuits
- Interior finishes — flooring, plastering, decoration, and fitted furniture are rarely included in a builder’s base quote
- Integrated storage solutions — full-height cabinetry and library walls add value and reduce furniture costs but need to be specified and budgeted early
Pro Tip: Always ask your builder for a fully itemised quote. A fixed-price guarantee, like the one Complete-property offers, protects you from cost creep once work begins.
Interior finishes alone can add £5,000 to £15,000 to a project, depending on your specification. Polished concrete flooring, underfloor heating, and bespoke joinery all sit at the premium end. Porcelain tiles and painted plasterboard keep costs manageable without sacrificing style.
How does Warrington’s local market affect costs?
Labour and material costs in Warrington and the surrounding areas, including St Helens, Wigan, and Great Sankey, are generally more competitive than in London or the South East. That said, demand for quality builders in the North West has grown steadily, and lead times for reputable contractors have extended. Booking early secures both your preferred builder and current pricing.
Builders familiar with local planning authorities reduce the risk of non-compliance and help approvals move faster. Warrington Borough Council has specific requirements around permitted development boundaries, conservation areas, and drainage. A builder who has worked in the area repeatedly understands these nuances without needing to learn them on your project.
When vetting builders in Warrington, look for:
- Membership of recognised trade bodies such as the Guild of Master Craftsmen or the Federation of Master Builders
- A portfolio of local projects with verifiable references from homeowners in Warrington, Culcheth, Penketh, or nearby areas
- A clear, itemised written quote that specifies materials, timescales, and payment stages
- Evidence of public liability insurance and relevant building regulations experience
- A fixed-price guarantee that protects you if material costs rise during the build
Understanding how to plan your extension build from the outset saves both time and money. Decisions made at the design stage are far cheaper than changes made once groundwork has started.
Site constraints should be treated as design opportunities rather than problems. A sloping garden in Lowton or Haydock, for example, can be used to create a split-level extension with a lower floor that connects directly to the garden. Stepping extension floors by around 500mm to follow the natural terrain creates intimate garden connections and reduces excavation costs at the same time.
Key takeaways
A single-storey extension in Warrington costs between £20,000 and £60,000, with design choices, site conditions, and hidden professional fees determining where your project lands within that range.
| Point | Details |
|---|---|
| Budget range | Single-storey extensions in Warrington typically cost £20,000 to £60,000 depending on size and specification. |
| Hidden costs matter | Add 10–20% to your budget for groundworks, professional fees, and interior finishes. |
| Design affects cost | Roof lanterns, bi-folding doors, and energy-efficient glazing raise upfront costs but add long-term value. |
| Local builders save money | Builders experienced in Warrington planning reduce delays, change orders, and compliance risks. |
| Plan early | Decisions made at design stage cost far less than changes made once building work has started. |
Gareth’s view: what I’ve learned from 35 years of Warrington extensions
After more than three decades of building extensions across Warrington, St Helens, and the surrounding areas, the pattern I see most often is homeowners underestimating the importance of early planning. The design stage feels like admin. It is actually where you save or spend thousands.
The homeowners who get the best results are the ones who decide on their energy efficiency specification before they finalise their layout. Retrofitting underfloor heating or upgrading insulation after the slab is poured costs far more than specifying it correctly from day one. The Future Homes Standard is pushing this agenda nationally, but the smartest homeowners in Warrington were already doing it.
I also see people overspend on glazing and underspend on structure. A beautiful set of bi-folding doors loses its appeal quickly if the room behind them is cold, dark in winter, or poorly laid out. Spend on the bones first. The glazing and finishes will shine when the fundamentals are right.
The other mistake worth flagging is choosing a builder on price alone. A quote that looks £5,000 cheaper often excludes groundworks, building regulations fees, or interior finishes. By the time those are added back in, the cheaper quote is no longer cheaper. A transparent, fixed-price quote from a builder who knows Warrington is worth more than a low headline figure from someone who has never worked in the area.
— Gareth
Planning a single-storey extension in Warrington?
Complete-property has been building single-storey extensions across Warrington, St Helens, Wigan, and the surrounding areas for over 35 years. We handle everything from initial design and planning permission through to building regulations sign-off and the final finish. Every project comes with a fixed-price guarantee, so you know exactly what you are paying before work begins.
If you are ready to talk through your ideas, our team is happy to visit your home, assess your site, and provide a detailed, no-obligation quote. We work with homeowners in Great Sankey, Penketh, Culcheth, Haydock, Golbourne, and across the wider Warrington area. Take a look at our house extension services to see the full range of what we offer, or read our guide on adding value with extensions to understand the return on your investment. Get in touch today and let us help you build something you will love.
FAQ
How much does a single-storey extension cost in Warrington?
A single-storey extension in Warrington typically costs between £20,000 and £60,000. The final figure depends on the size, materials, glazing specification, and site conditions.
Do I need planning permission for a single-storey rear extension?
Most single-storey rear extensions fall under permitted development rights and do not require a formal planning application. Extensions that exceed permitted development limits, sit in conservation areas, or affect neighbouring properties will need full planning permission from Warrington Borough Council.
What hidden costs should I budget for?
Professional fees, groundworks, building regulations inspections, and interior finishes are the most commonly overlooked costs. Adding 10–20% to your headline build cost covers these extras in most cases.
How long does a single-storey extension take to build?
A typical single-storey extension takes 10–16 weeks from groundworks to completion, depending on size and complexity. Planning and design work adds several weeks before building begins.
Is it worth spending more on energy-efficient materials?
High-performance insulation, triple glazing, and air-source heat pumps raise upfront costs but reduce energy bills over the long term. The Future Homes Standard now requires new extensions to meet higher energy efficiency targets, making this investment increasingly standard rather than optional.


