

A garden room is defined as a separate or attached structure in the garden designed to extend your living space beyond the main house. Understanding how garden rooms are connected to homes is the first decision that shapes everything else: planning permission, building regulations, insulation, electrical supply, and how naturally the space feels as part of your daily life. The three core connection methods are direct attachment as a structural extension, a glazed link corridor, and a fully detached structure with services run underground. Each carries distinct legal and lifestyle implications that every homeowner should understand before committing to a design.
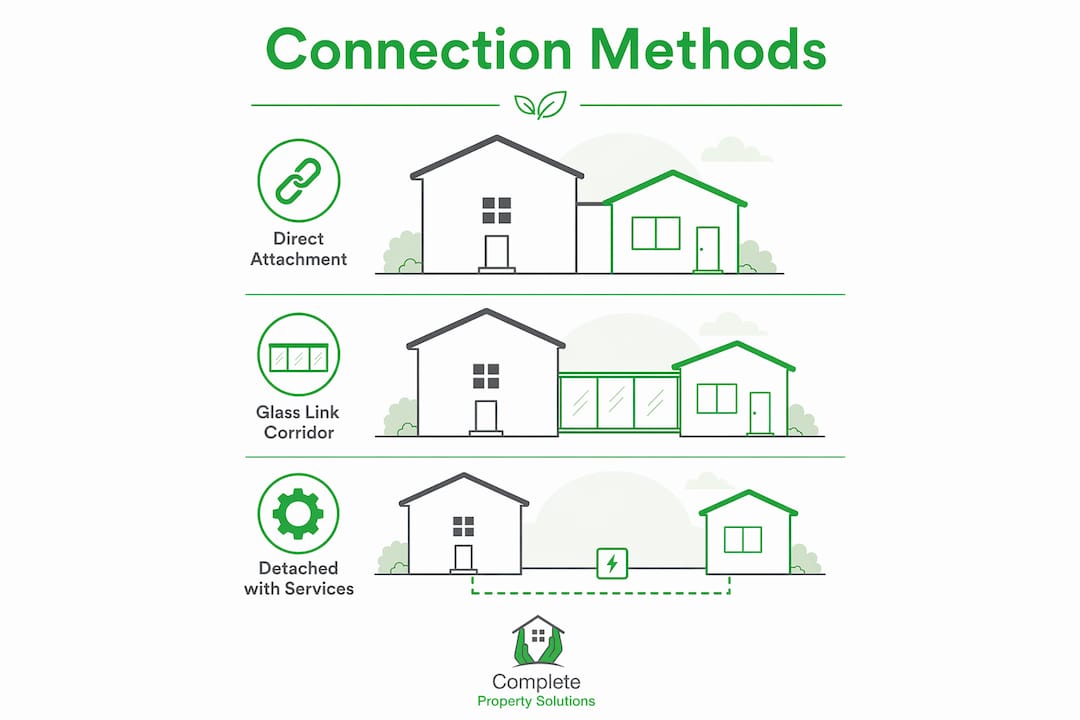
How garden rooms are connected to homes: the three main methods
The method you choose for connecting garden rooms to houses determines whether your project falls under permitted development or requires full planning permission. This is not a minor detail. It affects your budget, your timeline, and the long-term value of the work.

Direct attachment means the garden room shares a wall or doorway with the main house. Legally, this qualifies as a home extension, requiring structural calculations, foundation inspections, and compliance with Part L (thermal performance) and Part P (electrical safety) of the Building Regulations. You gain the most integrated result, but the regulatory process is more involved.
Glass link corridors are fully glazed, weather-tight passageways that connect a detached garden room to the house without physically merging the two structures. Glass linkages are particularly favoured in heritage contexts where altering the main building’s fabric is undesirable. They preserve the character of both structures while creating a striking architectural feature.
Fully detached with underground services means the garden room stands independently, with mains electricity and data cabling run underground from the house. This is the most common arrangement for garden offices and studios. It sits outside the main building’s footprint entirely, which often keeps it within permitted development limits.
What planning and building regulations apply to connected garden rooms?
Planning rules for garden rooms change the moment a physical connection to the house is introduced. A detached garden room within permitted development limits can often be built without formal planning permission, provided it meets size and height restrictions. The moment it attaches to the house, it becomes a home extension in the eyes of your local planning authority.
Attached garden rooms require full building regulation compliance, including:
- Structural calculations to confirm foundations and load-bearing capacity
- Part L compliance for thermal insulation and energy efficiency
- Part P compliance for all electrical installations, which must be certified by a registered competent person
- Foundation inspections at key stages of construction
- Fire safety provisions where the garden room is used as a habitable room
Glass link corridors occupy a regulatory grey area. The corridor itself may trigger planning permission depending on its size and the property’s permitted development allowance. Complete-property always recommends checking with your local planning authority before committing to a design. You can read more about planning permission requirements on our website.
Pro Tip: If your garden room is detached and used solely as an office or hobby space, it is far more likely to fall within permitted development rights. The moment you add a bedroom, bathroom, or direct structural attachment to the house, the regulatory picture changes significantly.
Detached garden rooms used as home offices or gyms typically avoid the full extension planning process, provided they remain under 2.5 metres in height at the eaves if within two metres of a boundary. Understanding these thresholds early saves considerable time and expense later.
Comparing physical connection methods: which is right for your home?
The right connection method depends on how you intend to use the space. Attached garden rooms suit open-plan living extensions, where free movement between the house and the new space is the priority. Detached or linked structures work better for focused, quiet use such as a home office or studio, where a degree of separation actually improves the experience.
| Connection method | Planning requirement | Thermal performance | Best suited for | Key consideration |
|---|---|---|---|---|
| Direct attachment | Full planning and building regs | Highest, fully integrated | Living rooms, kitchens, playrooms | Most regulated option |
| Glass link corridor | Likely planning permission needed | Good if well-specified | Heritage homes, design-led projects | Striking visual feature |
| Covered walkway | Varies by size and design | Moderate | Practical access without full attachment | Less weather protection |
| Fully detached | Often permitted development | Dependent on specification | Home offices, studios, gyms | Simplest regulatory path |
A glass link corridor, as used in modern orangery designs, blurs the line between indoors and outdoors in a way that feels genuinely architectural. Single or double-height glazed passages flood connecting spaces with natural light and create a visual draw between the house and garden room. The trade-off is cost and the need for careful specification to avoid heat loss through the glazing.
Covered walkways offer a practical middle ground. They provide weather protection without the regulatory complexity of a fully glazed structure, though they offer less thermal performance and a less polished aesthetic result.
Pro Tip: For a home office or studio, a fully detached structure with a well-designed covered entrance often delivers the best balance of usability, privacy, and planning simplicity. Reserve the glass link corridor for projects where the architectural statement genuinely adds value to the property.
How design choices create a feeling of true integration
Physical connection is only part of the story. The perception of integration depends on sensory continuity between the house and the garden room. Matching flooring, consistent wall finishes, and level thresholds create the impression that the garden room belongs to the house rather than sitting alongside it.
The design elements that matter most are:
- Flooring continuity: using the same or complementary materials across the threshold removes the psychological break between spaces
- Ceiling height: matching or referencing the ceiling height of the adjacent room in the house creates visual harmony
- Consistent insulation: a garden room that is cold in winter and hot in summer will never feel like part of the home, regardless of how well it is physically connected
- Level thresholds: a step up or down at the entrance signals a separate space; a flush threshold signals continuity
- Glazing strategy: large glazed panels or bi-folding doors that open fully onto the garden dissolve the boundary between inside and outside
- Lighting design: matching the colour temperature and fitting style of the main house reinforces the sense of a single, coherent home
Continuity in materials, lighting, and temperature control is the defining factor in whether a garden room feels like a genuine extension of the home or a pleasant but separate outbuilding. This is the insight most homeowners only discover after the build is complete. Getting it right at the design stage costs nothing extra and makes an enormous difference to how the finished space feels day to day.
Electrical and infrastructure connections: what you need to know
A garden room without a reliable electrical supply is a shed with good insulation. Getting the infrastructure right from the outset is the single most important practical decision in the project.
- Plan the electrical layout before construction begins. UK Part P regulations require all electrical work to be certified by a registered competent person. Changes made after internal wall lining is fitted are expensive and disruptive.
- Use Steel Wire Armoured (SWA) cable for the underground run. SWA cable must be buried at a depth of 450–750mm with warning tapes laid above it. This protects the cable from accidental damage during future garden work.
- Install a dedicated sub-consumer unit inside the garden room. A dedicated sub-consumer unit provides RCD protection and allows the garden room’s circuits to be isolated independently from the main house supply.
- Consider heating early. Electric underfloor heating, a wall-mounted panel heater, or a small air source heat pump unit are all viable options. The choice affects both the electrical load calculation and the floor build-up, so it must be decided before groundworks begin.
- Run data and network cabling at the same time. Burying a conduit for ethernet or fibre alongside the SWA cable adds minimal cost during the groundworks stage and avoids the need to dig again later.
Pro Tip: Ask your electrician to install a spare conduit alongside the SWA cable run. If you ever want to add outdoor lighting, a separate circuit, or a network upgrade, you will have a route already in place without lifting the garden.
Electrical work must be certified and tested before the garden room is brought into use. This is not optional. A registered electrician will issue an Electrical Installation Certificate on completion, which you will need if you ever sell the property.
Key takeaways
The most effective approach to connecting a garden room to your home combines the right physical attachment method with design continuity, compliant electrical installation, and early planning advice.
| Point | Details |
|---|---|
| Attachment method drives regulation | Direct attachment triggers full planning and building regs; detached structures often fall under permitted development. |
| Glass corridors suit heritage homes | Glazed link passages connect without altering the main structure, but may still require planning permission. |
| Design continuity creates integration | Matching flooring, level thresholds, and consistent insulation make a garden room feel genuinely part of the home. |
| SWA cable is non-negotiable | Underground electrical connections must use Steel Wire Armoured cable at 450–750mm depth with a dedicated sub-consumer unit. |
| Plan infrastructure before building | Electrical layouts, heating choices, and data cabling must be decided before internal linings go up to avoid costly changes. |
My view on connecting garden rooms to homes
Why continuity matters more than the connection itself
I have seen a lot of garden room projects over the years, and the ones that genuinely impress are rarely the most elaborate. They are the ones where the homeowner thought carefully about continuity before the first brick was laid.
The most common mistake I see is treating the garden room as a separate project from the house. Homeowners choose flooring, lighting, and finishes in isolation, and then wonder why the finished space feels like a very nice outbuilding rather than part of their home. The physical connection, whether a shared wall, a glazed corridor, or a covered walkway, is just the starting point. What makes the space feel integrated is the sensory experience of moving through it.
My honest view is that a well-designed detached garden room with a thoughtful covered entrance and matching interior finishes will feel more connected than a poorly specified direct attachment. The method matters less than the execution.
On the regulatory side, I would always encourage homeowners to get clarity on planning early. The rules around attached versus detached structures are clear once you understand them, but the consequences of getting it wrong are significant. A garden room that increases property value by 5–7% is a genuine asset. One built without the right approvals can become a liability at the point of sale.
The best projects I have seen combine a clear use case, a connection method chosen for that use case, and a design that treats the garden room as part of the home from day one.
— Gareth
How Complete-property can help with your garden room project
If you are considering a garden room that connects directly to your house as a living space extension, the project falls squarely within the territory of a home extension. That means building regulations, structural design, and the kind of craftsmanship that makes the finished result feel genuinely part of your home.
Complete-property has over 35 years of experience delivering house extensions across Warrington, St Helens, Wigan, Southport, and the surrounding areas. We handle everything from initial design and planning through to completion, with a fixed-price guarantee and a family-run approach that puts your confidence first. Whether you are planning a direct attachment, a glazed link corridor, or a fully integrated garden room extension, get in touch with our team to discuss what is possible for your property.
FAQ
Does a garden room attached to the house need planning permission?
Yes. An attached garden room is legally classified as a home extension and requires full planning permission and building regulation compliance, including Part L and Part P.
Can a detached garden room be built without planning permission?
A detached garden room often falls within permitted development rights, provided it meets size, height, and boundary restrictions set by your local planning authority. Always confirm with your council before starting work.
What cable is used to connect electricity to a garden room?
Steel Wire Armoured cable is the required cable type for underground mains connections to garden rooms. It must be buried at 450–750mm depth with warning tapes and connected to a dedicated sub-consumer unit inside the garden room.
Do glass link corridors require planning permission?
Glass link corridors connecting a detached garden room to the house may require planning permission depending on their size and your property’s remaining permitted development allowance. Check with your local planning authority before proceeding.
Does a garden room add value to a property?
A well-built garden room can increase property value by 5–7%, provided it is built with the correct approvals and to a high standard of construction and finish.


